Browse categories
Explore
Fiverr Pro
English
$
USD


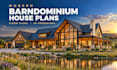
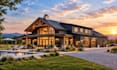
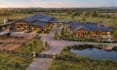


Welcome! Are you looking for top-tier architectural visualization and spacious barndominium designs? You are at the ideal place!
As a passionate 3D artist, I specialize in crafting breathtaking barndominium layouts that blend modern living, shop space, and rustic charm into house plans.
Whether you need custom exterior design or 2D layouts, I transform your ideas into realistic, photorealistic 3D visuals that captivate buyers and clients instantly.
What This Gig Offers:
Why Choose My Service?
Bring your dream barndominium plan to life today!
Message me now to discuss your project before placing an order.
Let us build something extraordinary together!
Fiverr does not screen freelancers in this category. Please verify qualifications and discuss requirements with the freelancer before ordering, including any preferences regarding the use of AI tools.
Photorealistic 3D Renders for Interiors and Landscapes
Languages
What do I need to provide to get started?
Please provide any available hand sketches, 2D floor plans (DWG or PDF), dimensions, site photos, or reference images. The more details you share, the better I can tailor your barndominium design.
Should I contact you before placing an order?
Yes, please message me first! Discussing your project scope, custom shop/garage requirements, and timeline beforehand ensures you get the right package or a custom offer tailored to your budget.
Can you design a custom barndominium if I only have a rough sketch or concept?
Absolutely! I can transform your rough ideas, hand-drawn layouts, or concept notes into functional 2D floor plans and high-quality 3D architectural renderings.
Can you design combined living spaces and shop/garage areas?
Yes! I specialize in barndominium plans that integrate open-concept living spaces, bedrooms, and dedicated shop or garage areas seamlessly according to your needs.
What software do you use for 3D modeling and rendering?
I utilize professional architectural software including AutoCAD, SketchUp, 3ds Max, and D5 Render to ensure photorealistic textures, realistic lighting, and top-tier visual quality.
Are editable source files included in all packages?
Source files are included in the Premium Package. For Basic or Standard packages, you can easily add source files as a Gig Extra during checkout.
What is covered under your revision policy?
Revisions cover adjustments to materials, colors, lighting, landscaping, and minor detail tweaks. Complete layout or structural redesigns after initial approval may require an additional fee.
Do you offer 3D walkthrough videos and 360 panoramic views?
Yes! Animated architectural walkthrough videos and 360 panoramic renders are included in the Premium Package and are also available as Gig Extras for other packages.


