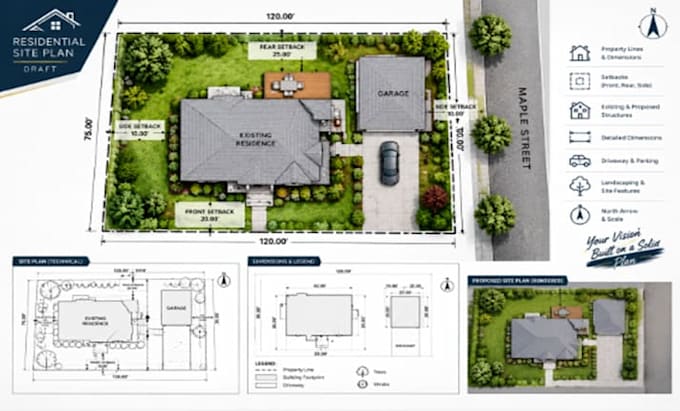
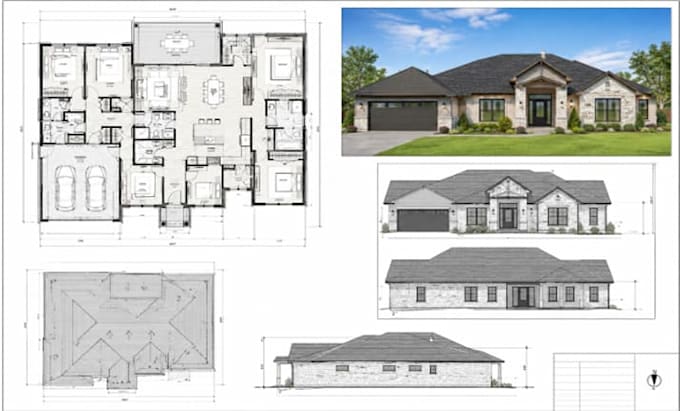
Architectural plan sets with floor plans elevations sections and details
United States
English, Spanish, German
About me
I’m Steven Porter, a professional architectural designer specializing in architectural floor plans, house plans, residential blueprints, site plans, elevations, permit drawings, and construction drawings. I create accurate 2D CAD and AutoCAD floor plans, plot plans, garage plans, ADU plans, remodel and addition drawings, and complete architectural plan sets. I also provide PDF to CAD, sketch to CAD, blueprint redraw, and permit ready architectural drawings tailored to your project needs.... Read more