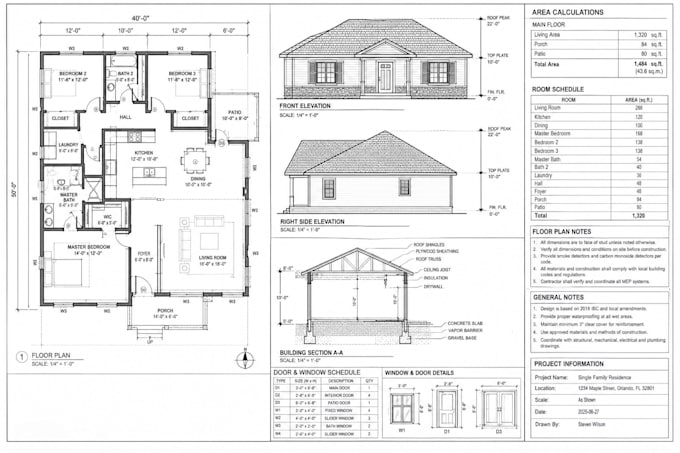
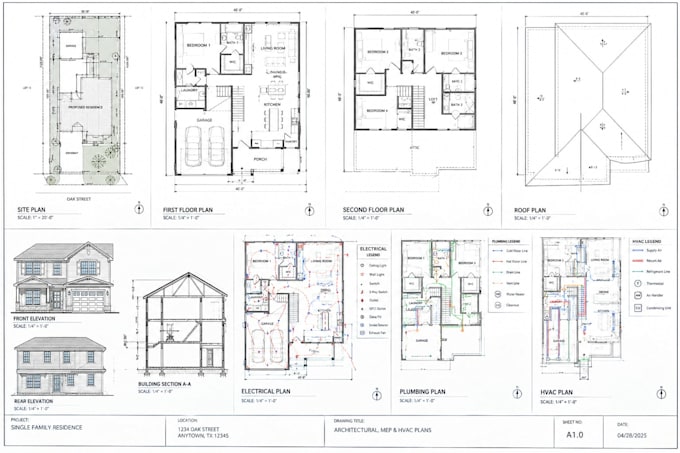
Architectural Designer I 2D and 3D Floor Plans I 3D Modeling and Rendering
United States
English
About me
I’m a professional Architectural Designer with 6+ years of experience in architectural drawings, 2D & 3D floor plans, interior and exterior design, 3D modeling, photorealistic rendering, and architectural visualization. Using AutoCAD, Revit, SketchUp, Archicad, Rhino, Lumion, Enscape, and D5 Render, I deliver accurate, detailed, and visually compelling designs tailored to your project. I value quality, precision, clear communication, and timely delivery. Let’s bring your architectural vision to life!... Read more