Browse categories
Explore
Fiverr Pro
English
$
USD



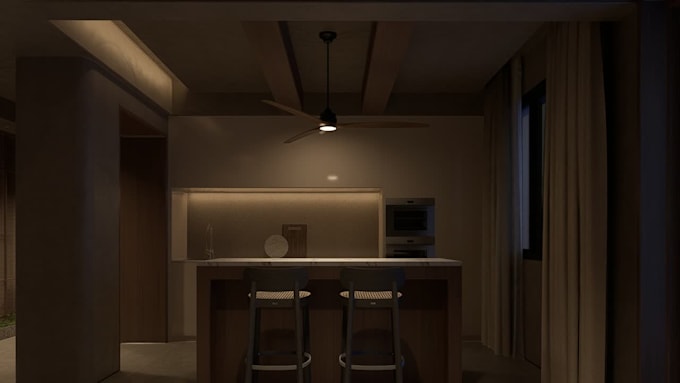
Struggling to show your client exactly what you are planning to build? I create realistic 3D visualisations that help tradesmen clearly present their work before construction begins.
Perfect for carpenters, kitchen fitters, stone masons, builders and other trades.
I can visualise kitchens, wardrobes, bathrooms, furniture, stone work, feature walls and more, including the details that matter to you: materials, colours, finishes, worktops, handles, flooring and other products.
Send me your measurements, photos, sketches or plans, material references, product links, inspiration images, or simply describe what you want to create.
The more accurate the measurements and information, the more accurate the visualisation.
You get professional visuals that make it easier to explain your idea, present your proposal and show your client exactly what the finished project could look like.
Have an idea for your home but struggling to imagine how it will actually look? I can turn your ideas, inspiration and measurements into realistic 3D interior visualisations before you spend money building.
Send me your room measurements, photos, floor plan or sketch, Pinterest/In
Fiverr does not screen freelancers in this category. Please verify qualifications and discuss requirements with the freelancer before ordering, including any preferences regarding the use of AI tools.
iNTERIOR DESIGNER
Languages
What do you need from me to start?
Please provide accurate measurements, photos of the room, and a plan or sketch if available. You can also send inspiration images, material references, product links and a description of what you want.
Do I need to have a finished design already?
No. You can send me a rough idea, inspiration images or simply describe what you want. I can help turn your ideas into a clear visual concept.
Can you use specific materials and products?
Yes. Send me photos, samples, product links or names of the materials you want to use, and I can include them in the visualisation.
Can you work from photos of an existing room?
Yes. Several clear photos from different angles are very helpful. Please also provide accurate measurements so I can recreate the space correctly.
Can I request changes?
Yes. Reasonable changes can be made during the process. Major changes requested after the final visualisation is completed may require an additional fee.
Can you create visualisations for tradesmen to show their clients?
Yes. I can create detailed visuals for kitchens, furniture, wardrobes, stone work, bathrooms and other projects to help you clearly present what you are planning to build. Those are my specialties as a STONE MASON & INTERIOR KITCHEN DESIGNER.
Do you provide technical drawings?
My main service is 3D modelling and visualisation. I can provide basic plans where included in the package for an additional charge, but I do not provide professional structural, engineering or construction documentation. Soon I will be providing one so stay tuned for those!