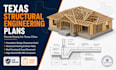
I will do texas structural permit plans, foundation, framing, roof design

United States

I speak English, German

Structural Engineer, Wood Framing, Concrete Design Expert

I'm a structural engineer who designs wood and concrete structures for residential, commercial, and industrial buildings. I handle wood-framed design, reinforced concrete design, foundations, and load...
About this Gig

Hi there, 


I deliver detailed, code-ready structural drawings tailored to meet local Texas city requirements, IRC, IBC, and local amendments.


What This Gig Covers:

  • Foundation Engineering: Slab-on-grade, post-tensioned slabs, pier & beam, or spread footings designed for Texas expansive soils.
  • Structural Framing Plans: Wall framing layouts, load-bearing beam/column sizing, shear walls, and continuous load path details.
  • Roof Structural Design: Roof framing layouts, rafter sizing, ridge beam design, and pre-engineered truss placement plans.
  • Permit Package: Complete structural plan set with clear callouts, framing schedules, and high-wind detailing.


Why Work With Me:

Accurate designs accounting for Texas soil conditions and wind load criteria.

Clean, professional CAD layouts ready for city plan review and building permit submission.


Send your architectural sketches or floor plans today to get started!
Project scale:

Building

Building type:

Residential

Commercial

Material speciality:

Concrete

Wood

Delivery style preference

Please inform the freelancer of any preferences or concerns regarding the use of AI tools in the completion and/or delivery of your order.