Browse categories
Explore
Fiverr Pro
English
$
USD
Looking for professional structural drawings, AutoCAD drafting, or Revit BIM modeling for your building project?
You are in the right place.
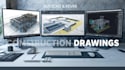
I will create accurate and professional structural engineering drawings and BIM models for residential, commercial, and industrial projects using AutoCAD and Revit Structure.
Services Included:
Software I Use:
Why Choose Me?
I focus on delivering professional structural drawings that are accurate, clear, and ready for construction purposes.
Please contact me before placing your order.

Project scale:
Building
Building type:
Residential
•
Commercial
•
Office & workspace
Material speciality:
Concrete
•
Wood
Please inform the freelancer of any preferences or concerns regarding the use of AI tools in the completion and/or delivery of your order.
What software do you use?
I use AutoCAD, Revit Structure, ETABS, SAP2000, and STAAD Pro.
Do you provide source files?
Yes, source files can be included depending on the package.
Can you convert PDF to AutoCAD drawings?
Yes, I can convert sketches, PDFs, and images into professional CAD drawings.
Do you create 3D BIM models?
Yes, I create detailed 3D BIM structural models in Revit.
