Browse categories
Explore
Fiverr Pro
English
$
USD
Shop Drawing Engineer
Need your MEP design turned into clear construction details?
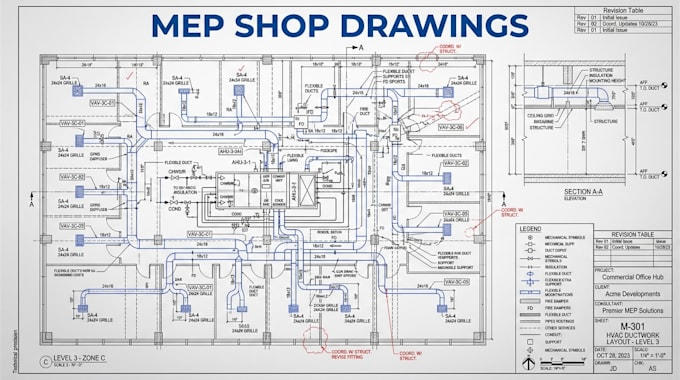
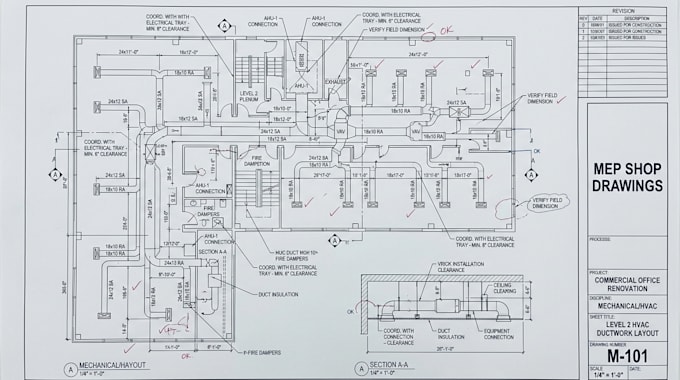
I create MEP shop drawings for HVAC, ductwork, mechanical systems, equipment layouts, piping, and related building services based on your project information.
The drawings can help communicate equipment locations, dimensions, routing, connections, clearances, sections, and coordination requirements between building systems.
I focus on producing organized drawings that contractors and installers can understand and use during construction.
Send your design drawings, specifications, equipment information, CAD files, BIM models, or project requirements. I will review the available information and develop the requested shop drawing documentation.
The final scope depends on the information supplied and project requirements. Professional engineering certification, code approval, and jurisdictional submission are not automatically included unless specifically agreed and legally permitted.
Need your HVAC or MEP design turned into clear installation details? Send your plans and specifications and I will review the requirements for your drawing set.


Project scale:
Building
Building type:
Residential
•
Commercial
•
Industrial
Material speciality:
Steel
•
Wood
Please inform the freelancer of any preferences or concerns regarding the use of AI tools in the completion and/or delivery of your order.