Browse categories
Explore
Fiverr Pro
English
$
USD
Civil 3D Expert Solving Earthwork And Cut Fill Problems
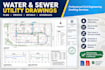
Do you need organized water and sewer utility drawings for a civil engineering or site development project?
I will draft or revise utility plans and profiles using your supplied design information, survey data, markups, and project requirements.
Depending on the agreed scope, services may include:
Please provide your existing plans, utility design criteria, project survey, pipe information, and required deliverables.
This covers drafting based on supplied information. Hydraulic calculations, utility sizing, code compliance, and final engineering approval must be separately agreed upon and completed by a suitably qualified professional where required.

Project scale:
City
Building type:
Residential
•
Commercial
•
Infrastructure
Please inform the freelancer of any preferences or concerns regarding the use of AI tools in the completion and/or delivery of your order.
