Browse categories
Explore
Fiverr Pro
English
$
USD
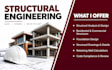
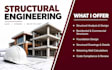
Planning to open up a room, remove a load-bearing wall, or replace an existing beam?
I can help with the structural calculations, beam sizing, and drawings needed for your project.
My service focuses on residential wall-removal and structural modification projects, with the scope tailored to the plans, dimensions, framing, and project requirements you provide.
My Deliverables:
Ready to move forward? Send me your floor plan, wall dimensions, opening size, photos or existing structural drawings, along with your project location and any building-department requirements.
I will review the information, confirm the structural scope, and let you know which beam calculation, load bearing wall removal, or permit drawing service fits your project before you place the order.
Project scale:
Building
Building type:
Residential
•
Commercial
•
Office & workspace
Material speciality:
Concrete
•
Steel
Please inform the freelancer of any preferences or concerns regarding the use of AI tools in the completion and/or delivery of your order.
I’m removing a load-bearing wall will the plans show the replacement beam and supports?
Yes, where required by the project scope, the structural drawings can include the replacement beam, posts, bearing points, and related framing details.
Can you size an LVL or steel beam for my remodeling project?
Yes. I can provide LVL, wood, or steel beam sizing and structural calculations based on the project conditions and available information.
I need drawings for a building permit. What will I receive?
Depending on your package, you can receive structural calculations, beam details, wall-removal plans, framing information, and permit-oriented structural drawings.
I only have a floor plan, sketch, or photos. Can you work with that?
Yes. Send what you have first. I can review the available information and identify the measurements or drawings needed to complete the structural scope.


