Browse categories
English
$
USD
Connect to your AI
Structural Engineer, AutoCAD Drafting, Foundation and Concrete Drawings
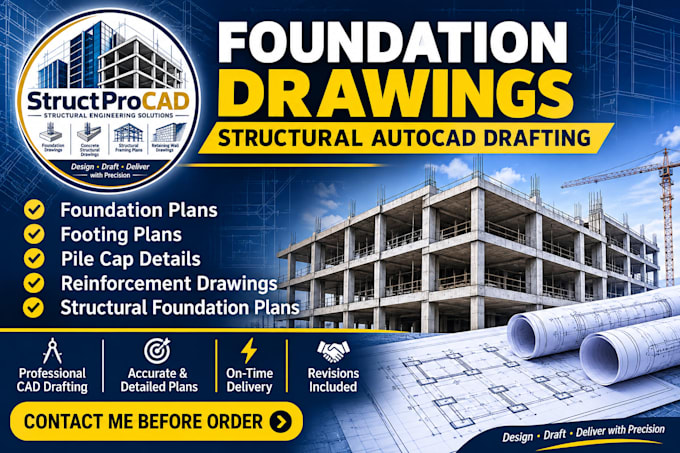
NEED PROFESSIONAL FOUNDATION DRAWING AND STRUCTUAL AUTOCAD DARFTING?
Welcome to StructProCAD! I provide professional AutoCAD drafting services for accurate, detailed, and well-organized structural foundation drawings based on your supplied engineering designs.
MY SERVICES INCLUDE:
Foundation Layout Plans
Isolated & Combined Footing Details
Strip Footing Plans
Pile Cap Details
Foundation Reinforcement Drawings
Footing Reinforcement Details
Column & Foundation Beam Layouts
Structural Foundation Plans
AutoCAD 2D Drafting
PDF to DWG Conversion
WHY CHOOSE ME?
Whether you need a simple footing plan or a complete foundation drawing set, I am ready to deliver clear and professional CAD drawings.
CONTACT ME BEFORE PLACING YOUR ORDER!
Please share your project details, reference drawings, sketches, and requirements so we can discuss the scope and select the best package.
StructProCAD Design Draft Deliver with Precision!
Project scale:
Building
Building type:
Residential
•
Commercial
•
Hospitality
Material speciality:
Concrete
•
Steel
Please inform the freelancer of any preferences or concerns regarding the use of AI tools in the completion and/or delivery of your order.
What types of foundation drawings do you provide?
I provide foundation layout plans, isolated footing details, combined footing plans, strip footing drawings, pile cap details, and foundation reinforcement drawings.
Can you create foundation drawings in AutoCAD?
Yes! I can prepare professional 2D foundation drawings using AutoCAD and provide DWG and PDF formats.
Can you convert PDF drawings into AutoCAD DWG files?
Yes, I can convert suitable PDF drawings into editable AutoCAD DWG files.
Can you provide reinforcement details?
Yes. I can draft reinforcement details based on supplied structural engineering designs, specifications, and reinforcement schedules.
What file formats will I receive?
Depending on your package, I can provide: - DWG - PDF - DXF
Do you offer revisions?
Yes! Revisions are available according to the selected package. Revisions cover drafting corrections and adjustments within the original agreed scope.
Can you handle large foundation projects?
Yes. Please contact me with your project details so I can evaluate the scope and provide a custom offer.
Do you provide structural engineering calculations?
This gig focuses on CAD drafting and detailing based on approved engineering information. Structural design, calculations, and engineering approval are not included unless separately agreed and performed by a qualified professional.