Residential Structural Designer ADU, Timber and CAD Drawings
I am a residential structural drafting and CAD professional specializing in clear, detailed construction drawings for residential and light construction projects.
My services include ADU structural d...
Need professional and organized retaining wall drawings for your residential or construction project?
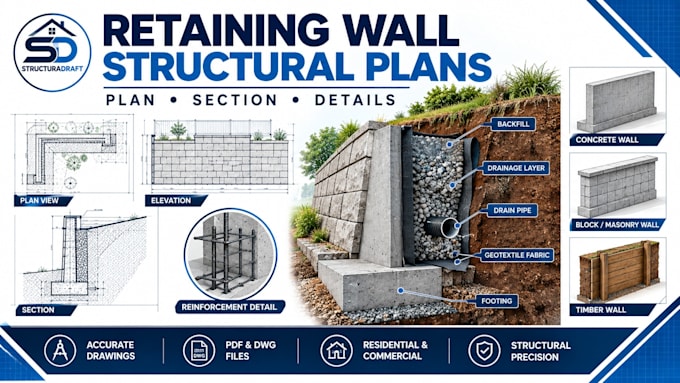
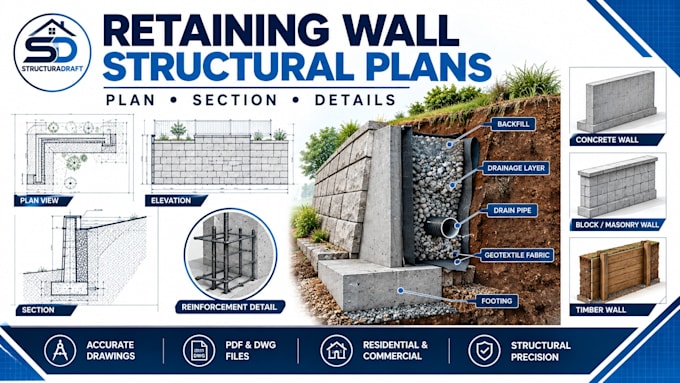
I will create clean retaining wall structural drawings and construction details based on your architectural plans, site information, sketches, existing drawings, or engineering requirements.
My retaining wall drafting services include:
Retaining wall plans
Wall elevations
Cross sections
Footing and foundation details
Concrete wall details
Block / masonry wall details
Timber retaining wall details
Reinforcement detailing
Drainage and weep-hole details
Backfill and construction details
Residential landscape wall drawings
Site wall details
CAD drafting
PDF to DWG conversion
Existing drawing revisions
Please provide:
Site plan or architectural drawings
Retaining wall location
Wall length and approximate height
Available site dimensions/elevations
Existing conditions, if applicable
Preferred wall type/material
Drainage requirements, if available
Project location
Any engineer, architect, contractor, or building-department requirements