Browse categories
Explore
Fiverr Pro
English
$
USD
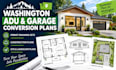
Need Washington ADU plans, garage conversion drawings, construction plans, or a landscape site plan?
I provide tailored residential drafting and design documentation to help homeowners, contractors, builders, and property investors plan their ADU and garage conversion projects.
Whether you are converting an existing garage into a living unit, designing a backyard ADU, or planning outdoor spaces around a residential project, I can help organize your ideas into clear, professional drawings.
MY SERVICES INCLUDE
WHY CHOOSE MY SERVICE?
Clear and well-organized drawings
Attention to dimensions and supplied project information
Professional communication and organized revisions
Drawings tailored to your agreed scope
CONTACT US BEFORE PLACING ORDER

Project scale:
Building
Building type:
Residential
•
Commercial
•
Office & workspace
Material speciality:
Concrete
•
Steel
Please inform the freelancer of any preferences or concerns regarding the use of AI tools in the completion and/or delivery of your order.
Do you design Washington ADU permit plans?
Yes, I prepare agreed ADU drafting packages. Requirements vary by jurisdiction, so please provide your project city before ordering.
Can you convert my garage into an ADU?
Yes, I can prepare proposed garage conversion layouts and applicable architectural drawings based on your project information.
Do you provide landscape and site plans?
Yes, conceptual landscape layouts and site plan drafting are available according to the selected package and supplied property information.
What files will I receive?
PDF drawings are included as specified in your package. Editable CAD files can be provided when included in the agreed scope.
