Browse categories
Explore
Fiverr Pro
English
$
USD
Sagging floors, cracked foundations, and unpermitted deck additions can cause severe safety hazards and costly building department delays.
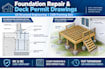
I deliver precise foundation repair plans, deck structural engineering, and residential permit drawings tailored to U.S. building codes (IRC/IBC). Whether you need underpinning layouts, floor framing repair plans, or complete deck framing drawings for municipal approval, I provide clear technical solutions ready for your contractor or building department.
What You Receive:
Detailed foundation repair or underpinning plans with structural callouts.
Deck framing drawings (joist spans, ledger attachment, post & footing sizing).
Structural calculation summaries supporting permit submittals.
Why Work With Me:
Strict adherence to U.S. residential codes (IRC/IBC & AWC deck standards).
Clear, easy to read CAD drawings tailored for homeowners and builders.
Fast, clear communication to help pass plan review without delay.
How We Work:
Send photos, site measurements.
I calculate structural loads and create custom framing or repair plans.
You receive publication ready drawings and calculations.
Message me before ordering.

Project scale:
Building
Building type:
Residential
•
Commercial
•
Other
Material speciality:
Concrete
•
Other
Please inform the freelancer of any preferences or concerns regarding the use of AI tools in the completion and/or delivery of your order.
Will these drawings help me get a residential permit?
Yes. All drawing packages and calculation reports are prepared according to U.S. residential building codes (IRC/IBC). They provide the clear framing details, connection specs, and footing dimensions local building departments look for during plan review.
What information do you need for deck engineering?
You just need to provide overall deck dimensions, height above ground, attached vs. freestanding preference, and location. I will calculate post sizes, beam spans, joist spacing, footing depths, and ledger attachment details per IRC code.
Can you design repairs for crawlspace joists or settled foundations?
Absolutely. I design practical repair solutions, including sistered joist details, beam drop ins, adjustable jack post layouts, and underpinning/pier layouts to stabilize sagging floors or settling foundation walls effectively.
