Browse categories
Explore
Fiverr Pro
English
$
USD
Structural Design Engineer, ADU Plans, House Additions And Decks
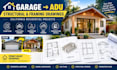
Turning a garage, addition, or unused space into a better home can become stressful when the drawings are unclear. I prepare California ADU drawings, garage conversion plans, framing, and foundation plans.
Whether you are planning a new ADU, converting a garage, adding living space, or updating an existing residential project, I create clear and organized drawing sets based on your project requirements.
SERVICES INCLUDE:
My goal is to make your project documentation easier to understand and easier to work with. I pay close attention to dimensions, layouts, framing information, foundation details, and the specific scope of your project.
CONTACT ME BEFORE ORDEING
From ADU plans and garage conversion drawings to structural framing and foundation plans, you can have your project information organized into clear residential construction drawings ready for the next stage.

Project scale:
Building
Building type:
Residential
•
Commercial
•
Office & workspace
Material speciality:
Concrete
•
Steel
Please inform the freelancer of any preferences or concerns regarding the use of AI tools in the completion and/or delivery of your order.
What information do you need to start my ADU or garage conversion project?
You can send your existing plans, sketches, dimensions, site information, photos, project requirements, or other available documents. I will review the information and confirm the appropriate drawing scope.
Can you work with an existing garage conversion plan?
Yes. I can work from existing drawings, sketches, measurements, or available project documents and prepare or update the requested drawing scope.
Can you prepare structural framing and foundation drawings?
Yes. Depending on the project scope, I can prepare structural framing plans, foundation layouts, roof framing, beam and header details, wall framing, and related construction details.
Do you provide ADU drawings for California projects?
Yes. I work on residential ADU and garage conversion drawing projects in California and other U.S. locations. Project requirements can vary by location, so send your available information so the drawing scope can be established correctly.
Can you prepare drawings from a hand sketch?
Yes. A clear hand sketch, dimensions, photos, or existing plans can be used as starting information when sufficient project details are available.
How do I know which package to choose?
Send your project information before ordering if you are unsure. I can review the scope and help determine which package is appropriate for the work you need.
