Browse categories
Explore
Fiverr Pro
English
$
USD
Structural Design Engineer, ADU Plans, House Additions And Decks
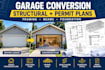
Turning an unused garage into a finished space can get complicated when you need garage conversion plans, structural plans, framing plans, that clearly show the work.
I help homeowners and contractors turn project information into organized structural drawings that are easy to follow. Whether you are converting a garage, modifying a load-bearing wall, adding a beam, or changing a foundation, I focus on making the structural scope clear.
SERVICES INCLUDE:
Send your existing plans, sketches, dimensions, photos, or project requirements. I will review them and help identify the drawings needed for the project.
Clear drawings and attention to project requirements are my priority. I understand that unclear structural plans can create delays and costly changes, so I focus on organized documentation that helps your project move forward.
Have a garage conversion or residential structural project? CONTACT ME

Project scale:
Building
Building type:
Residential
•
Commercial
•
Office & workspace
Material speciality:
Concrete
•
Steel
Please inform the freelancer of any preferences or concerns regarding the use of AI tools in the completion and/or delivery of your order.
Can you prepare structural plans for my garage conversion?
Yes. I prepare garage conversion structural plans based on the project information, existing drawings, dimensions, sketches, and requirements you provide.
Can you create garage submission drawings?
Yes. I can prepare the structural drawing documentation needed for your project, including framing plans, structural details, beam and header details, foundation information, and related drawings.
Can you work from my existing architectural plans?
Yes. You can send your existing plans, sketches, photos, dimensions, or other project information, and I can use them as the basis for the structural drawing work.
Can you design beam and header details for a load-bearing wall?
Yes. I can prepare structural documentation for beam, header, and load-bearing wall modifications based on the project scope and information available.
How do I get started?
Simply send your project details and available drawings or sketches. I will review the information, discuss the scope with you, and help you choose the appropriate pack
What information do you need before I place an order?
Send your existing drawings, dimensions, sketches, photos, project location, and a brief description of the work. I can review the information and confirm the appropriate drawing scope before you order.
