Browse categories
Explore
Fiverr Pro
English
$
USD
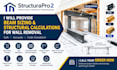
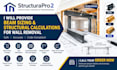
Do you need to remove a load-bearing wall, create a larger opening, or determine the right beam size for your project?
I provide structural beam design and calculation support for residential and commercial projects. I can help assess the structural requirements and develop calculations and drawings based on the information you provide.
My Services
I can work from architectural plans, floor plans, sections, sketches, photos, dimensions, and existing structural information.
Whether you are planning a wall removal, renovation, extension, new opening, or structural modification, I will tailor the work to your project requirements.
Why Choose StructuraPro2?
Place your order now and lets get started!
Project scale:
Building
Building type:
Residential
•
Commercial
•
Office & workspace
Material speciality:
Concrete
•
Wood
Please inform the freelancer of any preferences or concerns regarding the use of AI tools in the completion and/or delivery of your order.


