Browse categories
Explore
Fiverr Pro
English
$
USD

Level 1
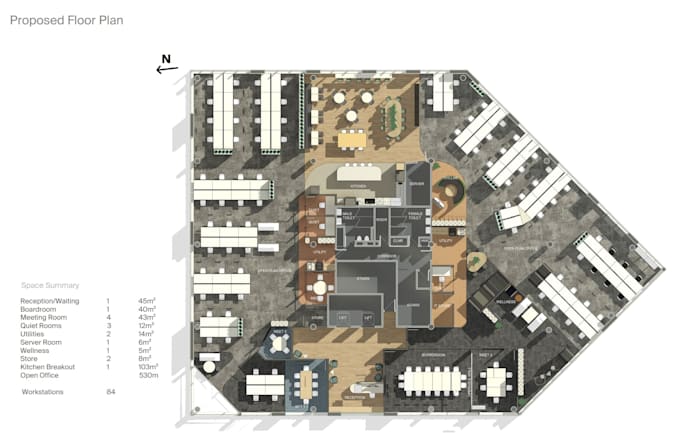

I design practical, well-resolved office floor plans focused on workstation efficiency, circulation and the right balance of open-plan, meeting and support spaces.
Layouts can include reception, workstations, meeting rooms, boardrooms, quiet rooms, breakout/kitchen areas, storage and collaborative zones, presented as a clean professional floor plan.
Please send your existing plan/dimensions, staff numbers and required spaces before ordering.
Fiverr does not screen freelancers in this category. Please verify qualifications and discuss requirements with the freelancer before ordering, including any preferences regarding the use of AI tools.
residential, retail, hospitality and health interiors
Level 1
Languages
