Browse categories
Explore
Fiverr Pro
English
$
USD

 HUR WALL (EXTERIOR) - ARCHITECTURAL SET_compressed (1) (1) (1)_ytys6u.jpg)
 (1)_u6dluh.jpg)
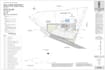
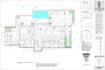
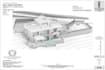
We are a team of architects and interior designers with international project experience, specializing in architectural drafting, BIM modeling, and detailed project documentation.
We will create accurate and professionally organized architectural drawings and 3D BIM models based on your sketches, ideas, dimensions, PDFs, or reference drawings.
Our services include:
We work on residential and commercial projects and focus on accuracy, clear documentation, professional standards, and client requirements.
Why choose us?
Please contact us before placing an order so we can discuss your project requirements and provide the most suitable package.
Fiverr does not screen freelancers in this category. Please verify qualifications and discuss requirements with the freelancer before ordering, including any preferences regarding the use of AI tools.
Construction Solutions
Languages
What do you need to start the project?
We require any available sketches, dimensions, PDF drawings, images, CAD files, or reference materials to understand your project requirements. Please also provide a brief description of your desired outcome and any specific requirements.
Can you create a floor plan from a hand-drawn sketch?
Yes. We can convert your sketches or ideas into accurate and professionally organized 2D architectural drawings.
Do you provide 3D BIM models?
Yes. We provide professional 3D BIM modeling with development from LOD 200 to LOD 300, depending on the selected package and project requirements.
Can you handle projects larger than the package size?
Yes. Larger projects can be accommodated. Please contact us before ordering so we can review the project scope and provide a suitable custom offer.


