Browse categories
Explore
Fiverr Pro
English
$
USD
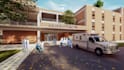
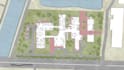
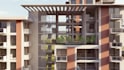


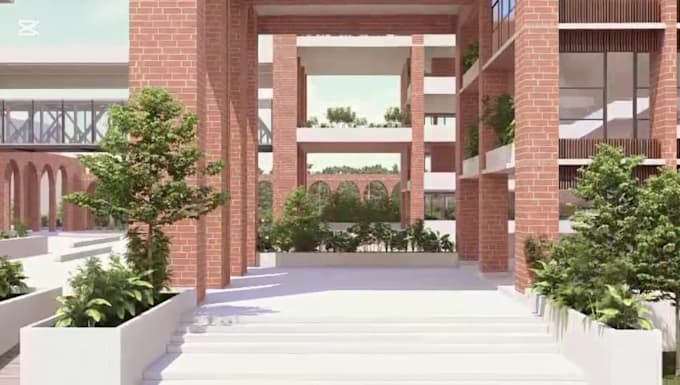
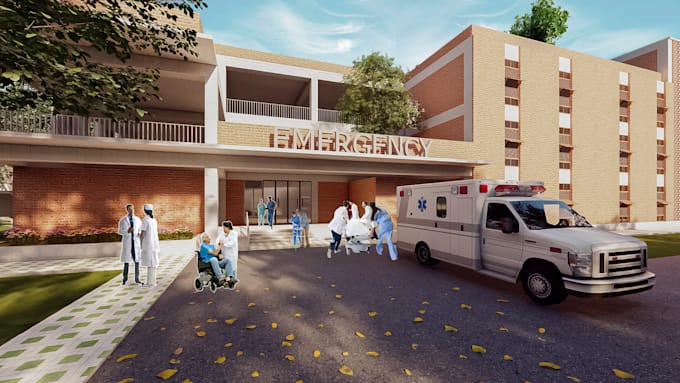
Hi! I'm Afrina, a professional architect with 60+ completed projects, ready to bring your vision to life. I specialize in architectural drawing, 3D rendering, and interior design with a focus on precision, creativity, and realistic results. Whether you need 2D plans, SketchUp 3D models, or detailed 3D rendering interior design, I provide professional work tailored to your building type and style.
My services include:
Accurate architectural drawings (plans, elevations, sections)
Realistic 3D rendering for interior and exterior
Custom 3D rendering interior with lighting & furniture
Detailed SketchUp 3D model of your space
Interior/exterior walkthrough animations (on request)
Software: AutoCAD, SketchUp, Lumion, D5 Render, Enscape, Photoshop, Illustrator, InDesign
I work on residential, commercial, and mixed-use projects with fast delivery and high quality.
Note: Please contact me before placing an order.
Pricing and delivery time depend on the project size and complexity.
Lets create stunning visuals and detailed designs to match your goals!
Fiverr does not screen freelancers in this category. Please verify qualifications and discuss requirements with the freelancer before ordering, including any preferences regarding the use of AI tools.
Expert in 2D 3D Professional Architectural Design realistic renders
Languages
1. What do I need to get started?
You can send me sketches, floor plans, measurements, reference images, or even a simple idea. The more details you provide, the better the result.
2. Which software do you use?
I use AutoCAD, SketchUp, D5 Render, Enscape, Lumion, Photoshop, InDesign, and Illustrator to deliver high-quality drawings and realistic 3D renders.
3. Can you work from a hand-drawn sketch or image?
Yes! I can convert your hand-drawn sketch or image into professional 2D architectural drawings and 3D models.
4. Do you offer custom interior designs?
Absolutely. I provide customized interior design concepts with furniture layout, materials, lighting, and mood based on your style and needs.
5. What file formats will I receive?
I usually deliver PDF, DWG, JPEG/PNG, MP4 (for animation), and SKP files. If you need any specific format, just let me know.
6. Can I request revisions?
Yes, I offer revisions based on the selected package. I want to make sure you are fully satisfied with the final result.
7. How do you determine pricing and delivery time?
Pricing and delivery time vary depending on the size, detail level, and complexity of the project. Please contact me before placing an order for an accurate quote.
8. Do you handle both residential and commercial projects?
Yes, I work on all types of buildings—residential, commercial, office spaces, retail, and more.