Browse categories
Explore
Fiverr Pro
English
$
USD


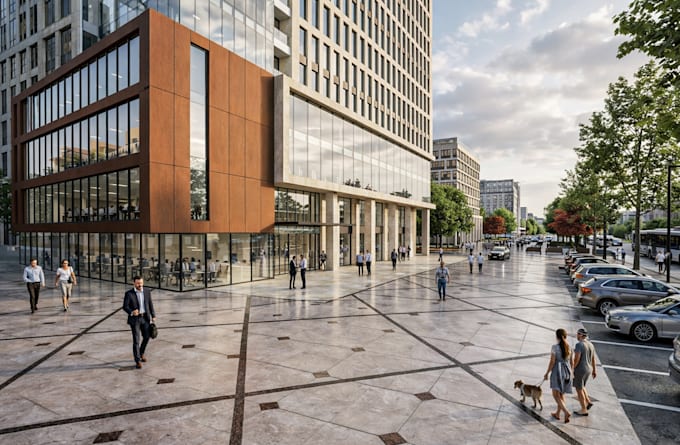
Hello, We are KANKO , a professional 3D architectural visualizing team specializing in high-quality interior and exterior rendering for commercial and residential projects. We are working with a team of experienced architects and engineers to deliver photorealistic architectural visualizations for clients worldwide.
We create detailed, realistic 3D renders that help architects, developers, and business owners present their projects clearly and professionally.
Services I Offer,
Interior & Exterior 3D Rendering
Commercial Building Visualization
3D Architectural Modeling
3D Floor Plans & Layout Design
Interior Rendering for cafes, restaurants, hotels, offices, shops, hospitals, and schools
Residential Interior Renders for living rooms, kitchens, bedrooms, and bathrooms
Architectural Walkthrough Animations
Software: SketchUp | Lumion | V-Ray | D5 Render | Photoshop
️
Please contact me before placing an order. Prices depend on the project size and complexity.
Fiverr does not screen freelancers in this category. Please verify qualifications and discuss requirements with the freelancer before ordering, including any preferences regarding the use of AI tools.
Languages
Can you create both interior and exterior 3D renderings for commercial buildings?
Yes. I provide high-quality 3D renderings for both commercial exterior and interior spaces, including offices, cafes, restaurants, hotels, shops, schools, hospitals, and complexes.
Can you create realistic architectural walkthrough animations?
Yes, I can create smooth architectural walkthrough videos that showcase your commercial building interior and exterior spaces in a realistic way.
What do you need to start the 3D rendering project?
To start the project, I usually need architectural drawings such as floor plans, elevations, sections, or SketchUp/CAD files. You can also send reference images, materials, or design ideas if available.