Browse categories
Explore
Fiverr Pro
English
$
USD


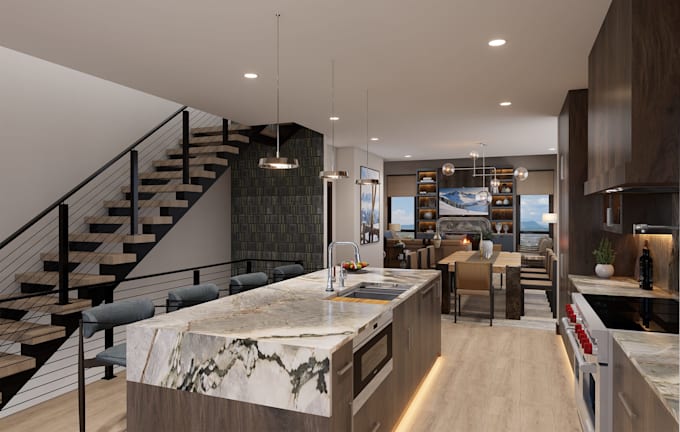
I provide professional 3D interior visualization with photorealistic renderings that help you understand your space, explore design options, and see how everything comes together before making final decisions.
My work goes beyond creating attractive images. I focus on accurate proportions, realistic materials, lighting, and details to ensure the visuals reflect your design and requirements.
I work on residential and commercial interiors, including homes, apartments, offices, retail, and hospitality spaces.
What you'll receive:
About me:
I'm an architectural and interior designer with 9+ years of experience, working with international clients on projects ranging from individual spaces to large-scale developments.
I value collaboration, attention to detail, practical solutions, and quality work.
Share your requirements, and let's discuss your project.
Software I work with:
SketchUp, D5 Render, Enscape, AutoCAD and Photoshop.
StudioLuxora
Fiverr does not screen freelancers in this category. Please verify qualifications and discuss requirements with the freelancer before ordering, including any preferences regarding the use of AI tools.
Architectural Designer, Interior Design and 3D Visualization
Languages
What do you need to start the 3D interior rendering?
I’ll need your floor plan or dimensions, design references, and any specific requirements for furniture, materials, colors or lighting.
Can you create a 3D model from a 2D floor plan?
Yes. I can create a SketchUp 3D model from your AutoCAD drawings, PDF plans or dimensioned sketches.
What software do you use?
I primarily use SketchUp, D5 Render and Enscape, along with AutoCAD and Photoshop.
Can you provide high-resolution renderings?
Yes. I can provide high-resolution interior renderings. Please confirm the required resolution and file format before placing your order.
Can you work on large residential or commercial projects?
Yes. Please share your project scope and drawings so I can provide a custom offer.