Browse categories
Explore
Fiverr Pro
English
$
USD

Level 1


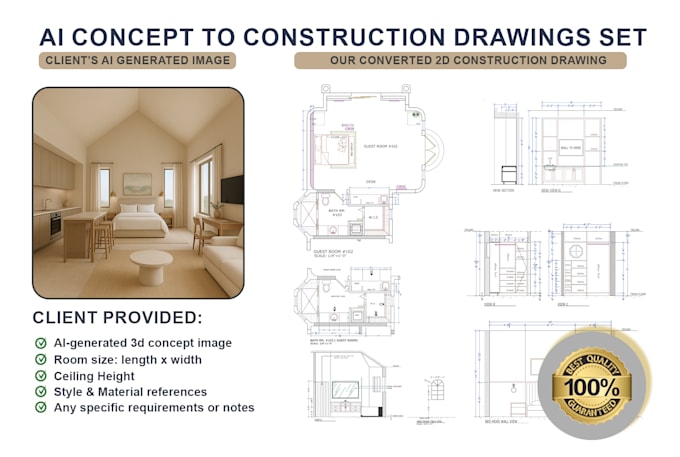
Have an AI-generated interior design but need professional construction drawings?
You're in the right place.
I will convert your AI interior design concept into accurate, construction-ready technical drawings that contractors and fabricators can build from. Whether your concept was created using ChatGPT, Midjourney, Adobe Firefly, Gemini, or another AI tool, I'll transform it into a complete drawing package with practical dimensions, layouts, and buildable details.
With over 12 years of architectural experience, I ensure every drawing is technically accurate, functional, and ready for real-world construction.
Base Package ($120):
Available Add-ons:
Additional room (bedroom, Bathroom, Laundry room, Pantry room, Walk-in Closet, Mudroom, Lobby/Foyer), Living Room, Home Office, Family Room, Master bedroom (and closet, bathroom)
Need drawings for a complete apartment, villa, office, restaurant, or commercial project? Send me a message for a custom quote.
Fiverr does not screen freelancers in this category. Please verify qualifications and discuss requirements with the freelancer before ordering, including any preferences regarding the use of AI tools.
Where Ideas Take Shape
Level 1
Languages