Browse categories
Explore
Fiverr Pro
English
$
USD

Level 1
1 order in queue










Gig Summary
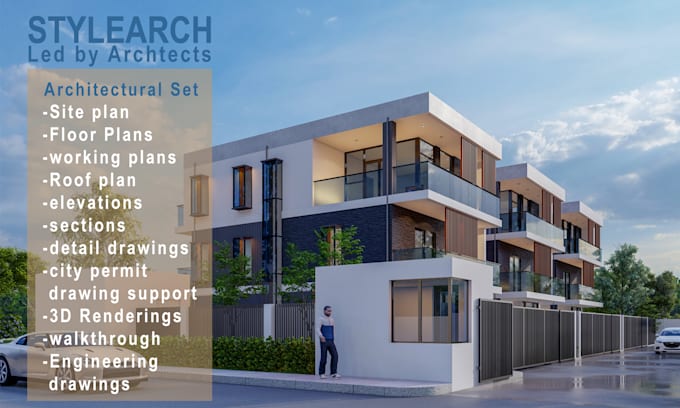
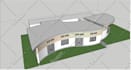
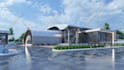
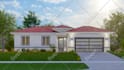
Looking to build your dream home, develop property, or get architectural permit drawings? I am an architect delivering complete 2D CAD construction sets and 3D renders from your hand sketches, ideas, or plot layouts.
️What I Offer:
2D Floor Plans: Detailed layouts with dimensions and furniture settings
Elevations & Sections: Exterior heights, roof details, and finish materials
Site & Plot Plans: Setback lines, driveway, and landscape zones
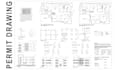
City Permit Sets: CAD drawings formatted to residential building codes
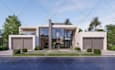
3D Renders: High-res photorealistic exterior and interior visualizations
Source Files: AutoCAD (.DWG), SketchUp (.SKP), or print-ready PDFs
Why Work With Me?
Functional spatial planning, lighting, and structural feasibility
Seamless workflow from 2D technical drawings to 3D visual renders
Professionally formatted title blocks ready for clients & contractors
How To Get Started:
1. Message me with your plot size, sketch, or space requirements.
2. Share preferred architectural styles (modern, minimalist, etc.).
3. Receive a custom quote tailored to your exact project scope!
️ Please contact me in the inbox before placing an order to discuss your project details.
Fiverr does not screen freelancers in this category. Please verify qualifications and discuss requirements with the freelancer before ordering, including any preferences regarding the use of AI tools.
Where Ideas Take Shape
Level 1
Languages
Can you work from a rough hand sketch or an existing floor plan image?
Yes! I can convert hand-drawn sketches, photos, or old PDF blueprints into accurate, professional 2D CAD drawings and 3D models.
What software do you use for drawings and renders?
I use AutoCAD for precise 2D technical drafting, SketchUp for 3D spatial modeling, and advanced render engines (such as D5 Renderer & V-Ray) paired with Photoshop for high-resolution visual output.
Do you provide official engineering stamps or local city permits?
I provide complete architectural drawing sets (plans, elevations, sections, site layout) drafted to standard building codes. If your local municipality requires a localized structural engineer's stamp, you can submit my CAD drawings directly to a local engineer for signature.
What if my house is larger than the package limit?
No problem! Send me a message in the inbox with your plot size and requirements, and I will send a custom offer tailored specifically to your project area.
| (54) | ||
| (4) | ||
| (0) | ||
| (1) | ||
| (0) |
roseauval

United Kingdom
I have used Stylearch for many different jobs . He aims to give you the result you want and will do the revisions . He is polite and has a good understanding of English . I would use him again .
$200-$400
Price
4 weeks
Duration

Seller's Response

jairko

United States
Arif did an excellent job. He was very professional, patient, responsive, and knowledgeable. He helped refine the floor plan with great attention to detail and always responded quickly to my comments and revisions. This project required several adjustments, and Arif handled everything with patience,...
$50-$100
Price
2 weeks
Duration
junior623
United States
Always great to work with.
$100-$200
Price
2 days
Duration

Seller's Response
junior623
United States
Awesome to work with. I can Always count on him to deliver fast and on time.
$100-$200
Price
3 days
Duration
Seller's Response
jmaresh
United States
Another great job!
$50
Price
4 days
Duration
Seller's Response
| (54) | ||
| (4) | ||
| (0) | ||
| (1) | ||
| (0) |
roseauval
United Kingdom
I have used Stylearch for many different jobs . He aims to give you the result you want and will do the revisions . He is polite and has a good understanding of English . I would use him again .
$200-$400
Price
4 weeks
Duration
Seller's Response
jairko
United States
Arif did an excellent job. He was very professional, patient, responsive, and knowledgeable. He helped refine the floor plan with great attention to detail and always responded quickly to my comments and revisions. This project required several adjustments, and Arif handled everything with patience,...
$50-$100
Price
2 weeks
Duration
junior623
United States
Always great to work with.
$100-$200
Price
2 days
Duration
Seller's Response
junior623
United States
Awesome to work with. I can Always count on him to deliver fast and on time.
$100-$200
Price
3 days
Duration
Seller's Response
jmaresh
United States
Another great job!
$50
Price
4 days
Duration
Seller's Response