Browse categories
Explore
Fiverr Pro
English
$
USD

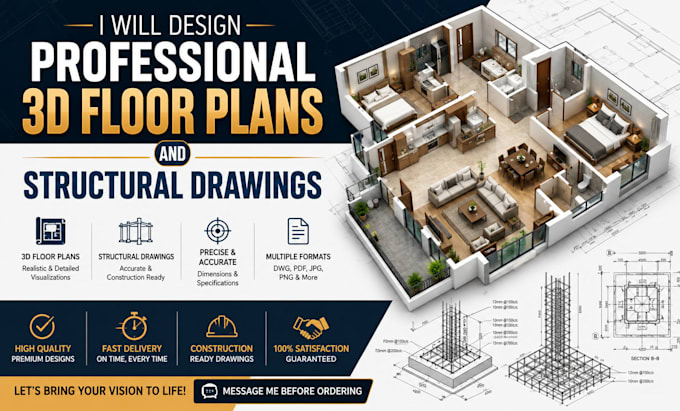
I will design professional 3d floor plans and structural drawing


Husman
About this gig
Welcome to Professional 3D Floor Plan Design Services!
Transform your sketches, blueprints, or 2D drawings into stunning, realistic 3D floor plans that showcase every detail of your space with clarity and style.
I specialize in creating high quality 3D floor plans that help homeowners, architects, real estate agents, builders, and property developers visualize projects before construction begins.
What I Offer
- Professional 3D Floor Plan Modeling
- Realistic Furniture Placement and Interior Layout
- High-Quality Textures, Materials, and Finishes
- Residential and Commercial Floor Plans
- Color-Coded Room and Space Presentation
- Accurate Scaling and Dimensions
- 3D Conversion from Sketches, PDFs, Images, or AutoCAD Drawings
Why Choose Me?
- Detailed and Realistic Visualizations
- Fast Turnaround Time
- Professional Communication
- High Quality Deliverables
- Attention to Architectural Accuracy
Customer Satisfaction Guaranteed
Deliverables
- High Resolution JPG/PNG Images
- PDF Files
- Source Files (upon request)
- Presentation Ready 3D Floor Plans
Service verification and delivery style preference
Fiverr does not screen freelancers in this category. Please verify qualifications and discuss requirements with the freelancer before ordering, including any preferences regarding the use of AI tools.
Get to know Husman
Husman
Architecture
- FromNigeria
- Member sinceApr 2026
Languages
Spanish, English, German, French
Hi, I’m Husman! I’m a 2D floor plan and rendering specialist with over 12 years of experience in architectural visualization. I focus on fast delivery, high quality visuals, and clear communication. Whether you need 2D color floor plans, virtual staging, HDR, or stunning 3D renders, I’ll make your property stand out and sell faster. Languages: English, Chinese, Vietnamese. Let’s turn your ideas into reality quickly and beautifully!