Browse categories
Explore
Fiverr Pro
English
$
USD
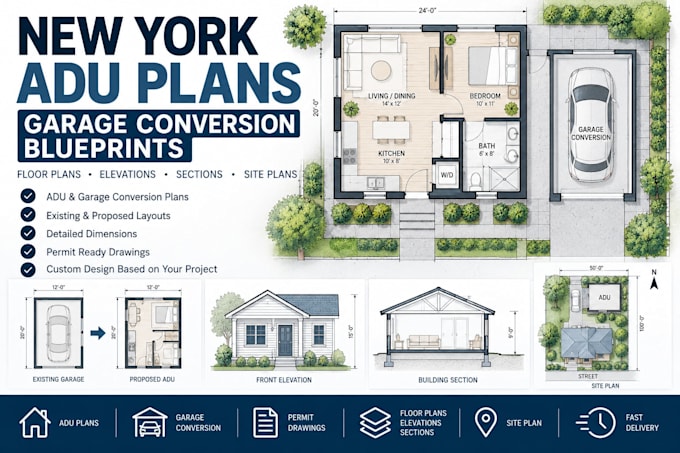

Planning an Accessory Dwelling Unit (ADU), basement apartment, or garage conversion in New York? I am here to help.
Adding a secondary housing unit requires highly precise drafting that maximizes tight spaces. I provide professional architectural drafting management services, transforming your sketches, site measurements, or rough ideas into clean, scale-ready 2D floor plans, conversion drawings, and residential permit blueprints.
Services Offered:
Why Choose Me?
Note: Please message me with your property details BEFORE ordering so we can discuss the scope.
Fiverr does not screen freelancers in this category. Please verify qualifications and discuss requirements with the freelancer before ordering, including any preferences regarding the use of AI tools.
Architectural Drafter and 2D CAD Specialist
Languages
Do your plans include an official NY registered architect stamp or seal?
No, this gig is focused strictly on architectural layout drafting, conversion design configurations, and blueprint assembly. If your local building department or structural board requires a physical local seal, you can hand my finalized documents directly to a local peer reviewer.
Can you work from a rough hand-drawn sketch or basic property measurements?
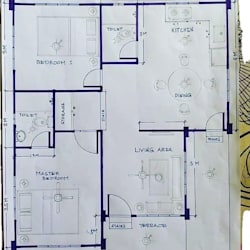
Yes! As long as your sketch shows clear room connections and readable boundary dimensions, I can coordinate with a draftsman to scale it perfectly into professional architectural drawings.
What file formats will I receive upon project completion?
You will receive high-resolution, print-ready digital PDFs built to standard architectural sheets. The fully editable AutoCAD source file (.DWG) is also included across all packages.
