Browse categories
Explore
Fiverr Pro
English
$
USD

Level 2

_zgtgca.jpg)
_iiolud.jpg)
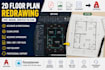
Need a professional 2D floor plan or CAD drawing?
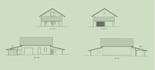
I will redraw floor plans from PDF, images, blueprints, or sketches using AutoCAD or Floorplanner website with clean, accurate, and editable drawings.
Services I offer:
You will receive:
I have over 4 years of experience working with architects, real estate companies, and property professionals worldwide. Whether you need a house plan, architectural drawing, blueprint conversion, PDF to CAD, or AutoCAD drafting, I will deliver accurate, professional results.
Please contact me before placing an order so I can review your files and recommend the best solution.
Fiverr does not screen freelancers in this category. Please verify qualifications and discuss requirements with the freelancer before ordering, including any preferences regarding the use of AI tools.
Your Vision My Expertise
Level 2
Languages

GEOTOPO

Barbara Chancey Design Group


