Browse categories
Explore
Fiverr Pro
English
$
USD



Hello
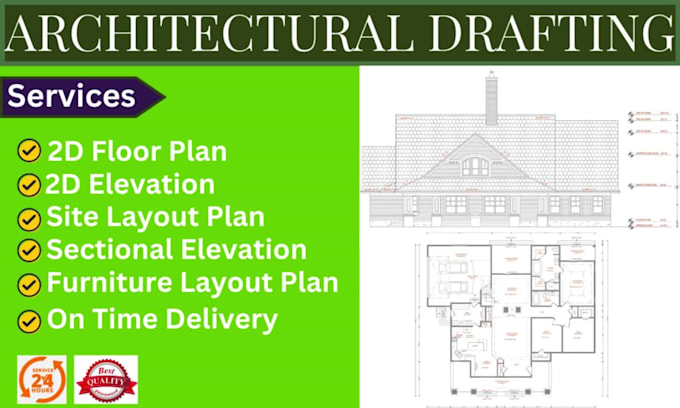
In this GIG, I will create high-quality house plans, floor plans, site plans, elevations,section and architectural drawings at a reasonable price.
I can draw or redraw floor plans from your PDF, hand sketch, or JPG into AutoCAD.
All plans will be accurately scaled and delivered within the specified timeframe.
Services Offered:
Why Choose me: -
Note:
To avoid Cancellation, please let me know briefly about project.
Delivery time depends on your project.
***PLEASE TRY TO CONTACT ME BEFORE PLACING ORDER***
BEST REGARDS!!
Fiverr does not screen freelancers in this category. Please verify qualifications and discuss requirements with the freelancer before ordering, including any preferences regarding the use of AI tools.
Architect and aesthetic space designer
Languages
What is included in your architectural drawing service?
I provide detailed 2D floor plans, site plan, section and elevations, including measurements, annotations, and any specific details you require.
What if I need revisions?
I offer free revisions to ensure you are satisfied with the final product. because I believe in fostering long-term business relationships.
Do you provide 3D visualizations as well?
While my primary focus is on 2D drawings, I also offer 3D modeling services as an add-on. Let me know if you’re interested!
What is your refund policy?
If you are not satisfied with the work provided, I offer a money-back guarantee within [insert time frame] of delivery, provided that the project has not been approved yet.
What format will I receive my drawings in?
You will receive your drawings in AutoCAD (.dwg) format, along with PDF versions for easy viewing and printing.