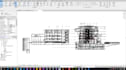
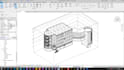
I will sketch to revit 2d elevation drawings,civil model, cad to revit,revit structures

S
sukuliyn
S
sukuliyn
sukulyn

About this gig

HELLO, YOU ARE WELCOME HERE


Do you need precise and professional project files in AutoCAD, Revit, Civil 3D, or MS Project? I can deliver ready-to-use, well-organized files tailored to your project needs.


experience in AutoCAD, Revit, Civil 3D, and MS Project. I provide high-quality work that saves you time


Offered Services:

  • Floor Plans
  • Elevations
  • Sections
  • Site Plans
  • AutoCAD Drafting
  • Convert hand Drawn sketches/pdf image into AutoCAD/dwg file
  • HVAC, Electricity, Plumbing Plans (MEP).
  • Rendered Plan in Photoshop
  • 3D Floor Plans and renderings
  • 3D Modelling (Interior & Exterior)
  • Walkthrough animation
  • Draftsman Services


Best Quality work would be my utmost priority

inbox me and let's discuss about your project

Service verification and delivery style preference

Fiverr does not screen freelancers in this category. Please verify qualifications and discuss requirements with the freelancer before ordering, including any preferences regarding the use of AI tools.

Get to know sukulyn

sukulyn

engineer

  • FromUnited States
  • Member sinceSep 2026
  • Avg. response time1 hour
  • Languages

    English, Italian, Spanish, Portuguese, French, Russian, German, Slovak, Slovenian, Polish
I'm a Civil Engineer, Architectural Designer, and 3D Visualizer with 8+ years of experience in residential design, drafting, and visualization. I specialize in house plans, architectural drawings, permit drawings, construction drawings, Revit BIM modeling, AutoCAD drafting, and photorealistic 3D renderings. Using Revit, AutoCAD, SketchUp, and Lumion, I help homeowners, builders, and developers turn ideas into accurate drawings and realistic visualizations. Quality, accuracy, and client satisfaction are my top priorities.

Other Architecture & Interior Design Services I Offer