Browse categories
Explore
Fiverr Pro
English
$
USD


WELCOME TO MY GIG.
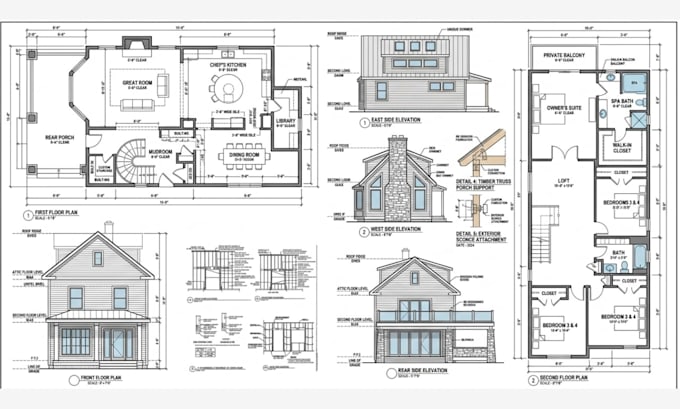
2D Architectural, Structural, MEP & HVAC Construction Drawings
Are you looking for accurate, permit-ready 2D architectural designs, structural plans, or detailed MEP and HVAC construction drawings? I deliver high-precision AutoCAD and Revit drafting tailored to residential, commercial, and industrial building standards.
Services Offered
Why choose me?
My goal is to create practical drawings that are easy to understand for clients, contractors, builders, and approval teams.
Fiverr does not screen freelancers in this category. Please verify qualifications and discuss requirements with the freelancer before ordering, including any preferences regarding the use of AI tools.
Artist
Languages
What files do I need to provide to get started?
You can send hand-drawn sketches with dimensions, PDF drafts, images, or existing CAD/Revit files.
Is the drawing suitable for construction or approval?
The suitability depends on your project requirements and local regulations. Please contact me before ordering if you need drawings for a specific approval or construction purpose.
Can you create both residential and commercial drawings?
Yes, I work with both residential and commercial projects of different sizes and layouts.
How is the final price determined?
Pricing depends on the project size, drawing type, level of detail, and complexity. Please contact me with your requirements for an accurate quote.
Should I contact you before placing an order?
Yes. Please send your project details and reference files first so I can review the requirements and recommend the appropriate package.