Browse categories
Explore
Fiverr Pro
English
$
USD

Welcome Great Buyer
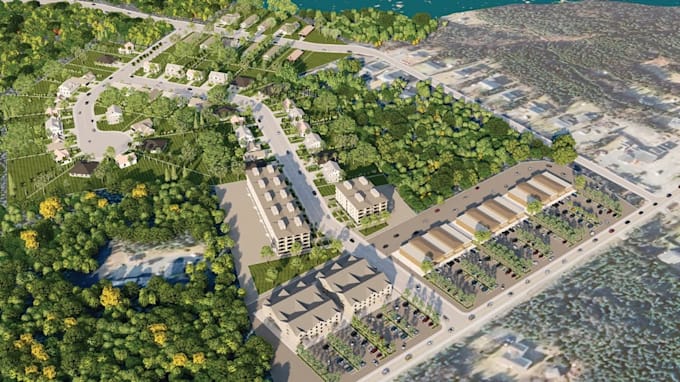
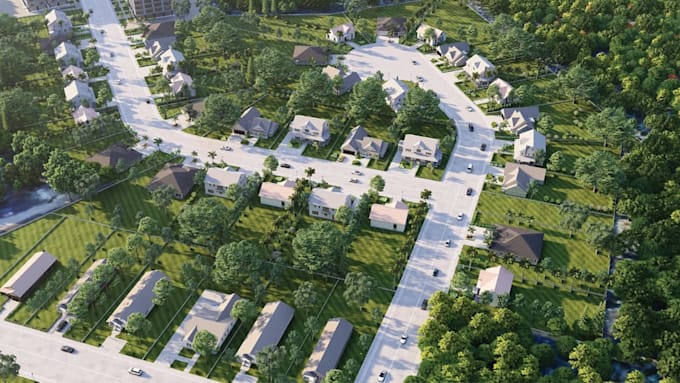
Looking for a professional 3D residential masterplan for your housing or real estate development? I can turn your land plan, concept, sketch or existing layout into a clear and realistic masterplan visualization.
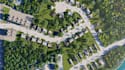
I specialize in 3D residential masterplans, housing development layouts, site plan visualization and aerial real estate renders. I can show roads, residential plots, houses, landscaping, parking, green spaces, commercial areas and other important features in one professional presentation.
My goal is to help developers, architects, investors and real estate professionals clearly present their development before construction.
What I can provide:
Send me your site plan, dimensions, sketch, survey, CAD/PDF or reference files before ordering. I will review your project and recommend the right package.
Contact me today and let's bring your development idea to life!
Please inform the freelancer of any preferences or concerns regarding the use of AI tools in the completion and/or delivery of your order.
Architectural designer
Languages