Barndominium Floor Plan and CAD Drafting Specialist
Spain
Spanish, German, French, English
About me
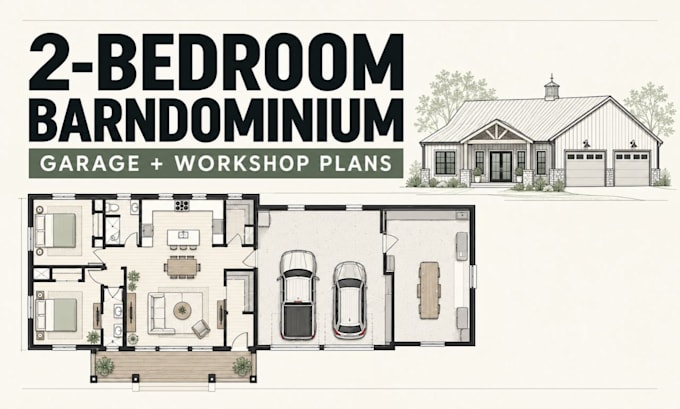
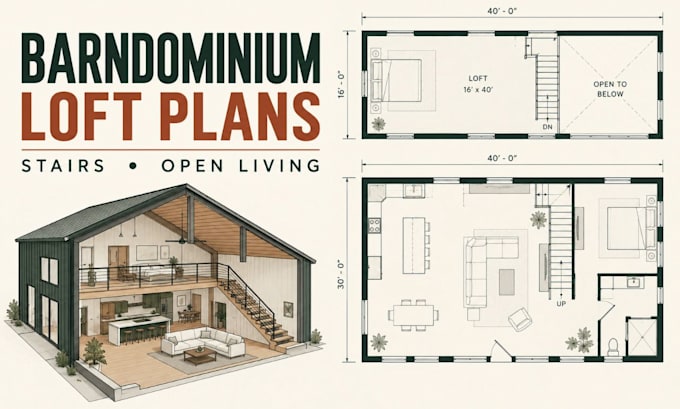
Planning a barndominium that needs a practical layout and clear drawings? I help turn your ideas, sketches, or existing plans into organized CAD drawings tailored to your space and project goals. My services include two-bedroom plans with garage and workshop layouts, loft floor plans with stairs and open living areas, exterior elevations and roof plans developed from floor plans, and clean, dimensioned CAD redraws of existing designs. I focus on room flow, usable space, clear labels, accurate dimensions, and readable sheets. Send your measurements, sketches, or current plans to get started.... Read more