Browse categories
Explore
Fiverr Pro
English
$
USD
Achitecture Structure MEP
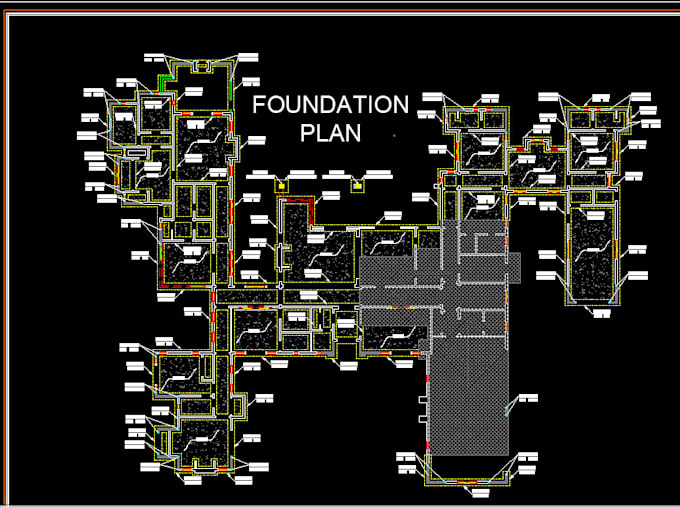
I will be your professional structural engineer for structural design, drawings, calculations, and analysis. I provide detailed foundation, floor and roof framing, beam, header, column, shear wall, and structural detail drawings for residential and building projects.
You will receive accurate and professional structural drawings in PDF and complete CAD files, along with structural calculations and analysis. My services are suitable for permit submission and designed with applicable USA building codes and standards in mind.
I can help with new construction, residential structures, wood framing, structural modifications, and complete structural drawing packages.
Services include:
Structural design and analysis
Foundation design and details
Floor and roof framing plans
Beam and header design
Shear wall design and details
Column and connection details
Load calculations
Complete CAD drawings
High-quality PDF drawings
Permit-submission-ready documentation
I focus on accurate, clear, and professional structural documentation tailored to your project requirements.


Project scale:
House
Building type:
Residential
•
Commercial
Material speciality:
Concrete
•
Wood
Please inform the freelancer of any preferences or concerns regarding the use of AI tools in the completion and/or delivery of your order.
What software do you use for structural design?
I use AutoCAD, ETABS, TEKLA, and SAP2000 for structural analysis and design, depending on your project's need
What information do you need to start the project?
I'll need architectural drawings, site location and other related information about architecture drawings.
Do you follow local/international building codes?
Yes, I design strictly according to US building codes including ACI 318 for concrete, AISC 360 for steel, ASCE 7 for loads, and IBC (International Building Code) for general compliance.