Browse categories
Explore
Fiverr Pro
English
$
USD
Freelance Structural Draftman and Design Assistant
Need a reliable structural design, load analysis, or clean 2D reinforcement detailing drawings? I am here to help.
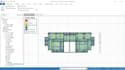
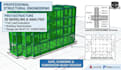
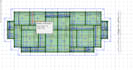
I specialize in transforming architectural plans into safe, sound, and cost-effective structural realities. Using ProtaStructure for 3D modeling/analysis and AutoCAD for precise 2D drafting, I ensure all work conforms strictly to international codes (BS 8110 and Eurocodes).
Services Offered:
Why Choose Me?
What I Need to Start:
Please message me before placing an order to discuss your project scope!
Project scale:
Building
Building type:
Residential
•
Commercial
•
Office & workspace
Material speciality:
Concrete
•
Steel
Please inform the freelancer of any preferences or concerns regarding the use of AI tools in the completion and/or delivery of your order.


