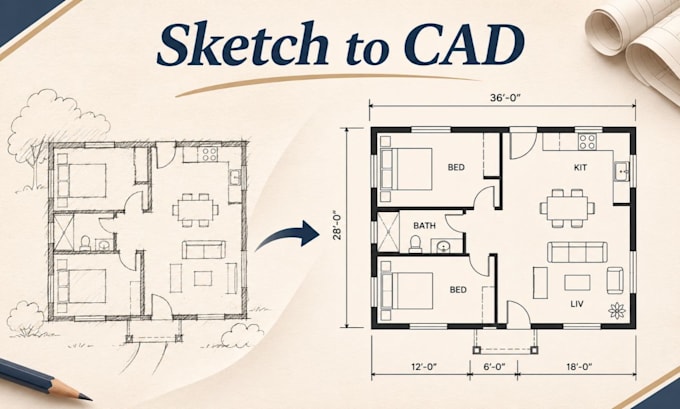
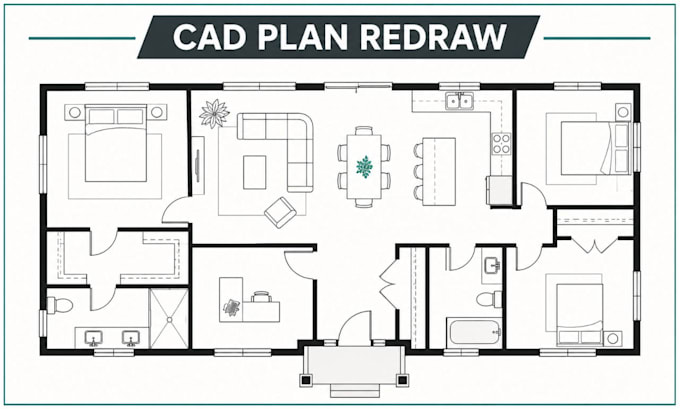
Need clear, editable house plans from a sketch or existing drawing? I create dimensioned residential CAD floor plans with room labels, organized layouts and clean PDF sheets. I can convert custom sketches, redraw existing plans in editable CAD formats, and prepare residential drawings for easy review and sharing. I work with AutoCAD, Revit and SketchUp, focusing on legibility, practical layouts and clear communication throughout the process.... Read more