Browse categories
English
$
USD
Connect to your AI


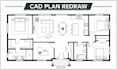
Have an existing house plan that needs a clean, editable CAD version? I redraw existing house floor plans in clear, organized CAD files using the dimensions and references you provide.
I can help with:
I use AutoCAD, Revit, and SketchUp. You will get an organized drawing thats easier to review, share, and edit. I work from your supplied reference materials and will clarify unclear measurements before drafting. Drawings are not stamped or guaranteed to receive permit approval.
Ready to make your plan editable? Contact me for a quote before placing your order.
Fiverr does not screen freelancers in this category. Please verify qualifications and discuss requirements with the freelancer before ordering, including any preferences regarding the use of AI tools.
Residential CAD Floor Plan Designer
Languages
