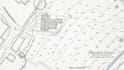
I will draft professional topographic survey plans in autocad

S
surv_nel12
S
surv_nel12
Nelson Surv

About this gig

Welcome to my gig!


Are you looking for clean and professional topographic survey drawings? I can help turn your existing survey data, coordinates, field notes, and sketches into organized CAD plans.


My services include:

  • Topographic survey plan drafting
  • Contour lines and spot elevation plotting
  • Survey point plotting and labeling
  • Site plan drafting from supplied data
  • PDF and sketch to CAD conversion
  • Clean 2D drawings in AutoCAD


You will receive a well-organized drawing with clear labels, dimensions where provided, and a professional layout. I focus on accuracy, clear communication, and delivering files according to your requirements.


Please message me before ordering large or complex projects.

Delivery style preference

Please inform the freelancer of any preferences or concerns regarding the use of AI tools in the completion and/or delivery of your order.

Get to know Nelson Surv

Nelson Surv

Land Survey Drafting and AutoCAD Specialist

  • FromUnited States
  • Member sinceOct 2026
  • Languages

    English
Welcome! I provide professional land survey drafting and CAD drawing services for surveyors, engineers, architects, contractors, and property professionals. I can help convert survey data, sketches, point coordinates, and existing plans into clean, organized drawings. My services include topographic plans, site plans, boundary plan drafting from supplied data, contour mapping, and PDF to CAD conversion. I focus on clear presentation, accurate drafting, and reliable communication to help clients prepare their project documents.