Browse categories
Explore
Fiverr Pro
English
$
USD

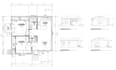
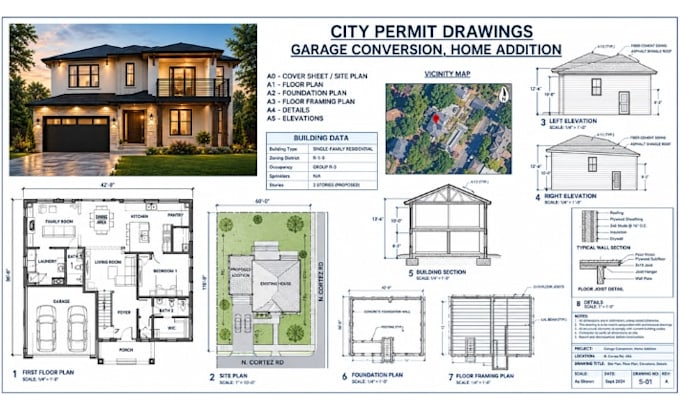
City corrections slowing down your ADU permit? Confused by plan check comments or worried your garage conversion plans will be rejected?
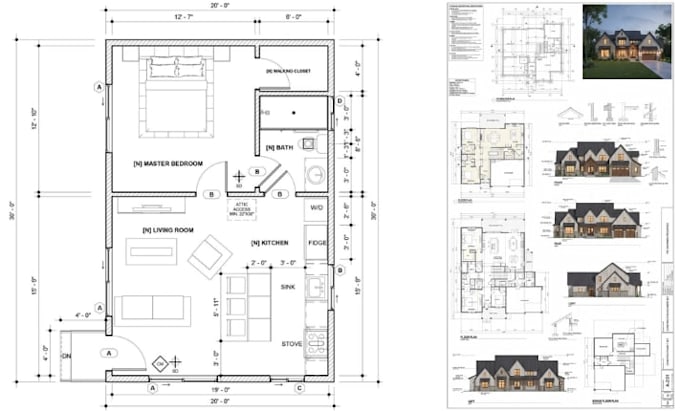
I'll create & revise professional ADU permit drawings designed to help you move your project toward city permit approval. Whether you need a new ADU permit plan, garage conversion ADU, attached ADU, or revisions after city plan check com ments, I can help turn your requirements into a clear, organized permit drawing set.
My services include:
Already received correction com ments from your city? Send me the plan check comments & existing drawings & I'll help identify the required updates & revise the plans accordingly.
Avoid submitting incomplete or unclear drawings that can lead to unnecessary revisions & delays. Get organized ADU permit drawings prepared around your project requirements.
Message me today with your project details, existing plans & city comments so we can get started.
Fiverr does not screen freelancers in this category. Please verify qualifications and discuss requirements with the freelancer before ordering, including any preferences regarding the use of AI tools.
Architectural and Engineering Solutions, From Concept to Building Approval
Languages
Can you create ADU permit drawings for a new ADU?
Yes. I can prepare professional ADU permit drawings, including floor plans, elevations, sections, and site plans based on your project requirements.
Can you draw a garage conversion ADU?
Yes. I can create garage conversion ADU drawings and update existing plans for converting a garage into a permitted ADU.
Can you revise my ADU plans after city corrections?
Yes. Send your city plan check comments and existing drawings. I can review the requested corrections and revise the ADU permit plans for resubmittal.
What if my ADU permit drawings were rejected by the city?
No problem. I can help address documented city permit corrections, update the affected drawings, and prepare a clearer ADU permit resubmittal set.
What information do you need to start my ADU permit drawings?
Please provide your property/project details, existing plans or measurements, proposed ADU information, and any city permit requirements or correction comments you have received.
Can you update existing ADU permit drawings?
Yes. I can revise existing ADU plans, floor plans, elevations, sections, and site plans according to your requested changes or city corrections.
Will the ADU drawings be ready for permit submission?
I will prepare organized ADU permit drawings based on the information and requirements provided. Final approval depends on the local city/building department and its review process.