Browse categories
Explore
Fiverr Pro
English
$
USD
Civil and Structural Engineer
Hello Everyone,
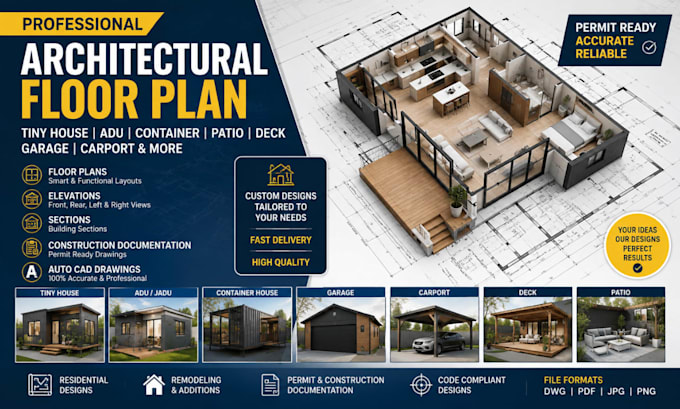
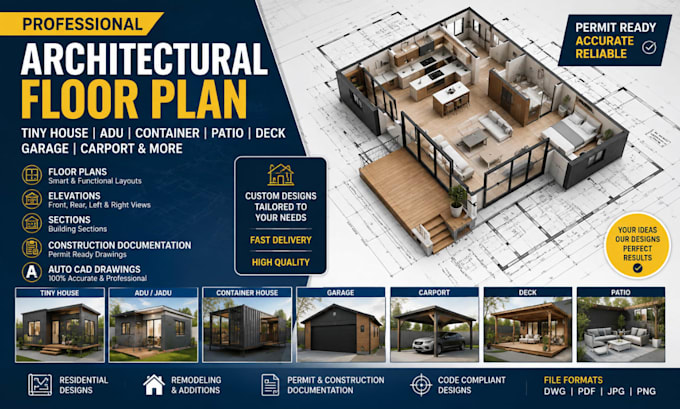
Did you need accurate and professional architectural drawings for your next project? I can help with tiny house plans, backyard ADU designs, and residential construction drawings tailored to your requirements.
I specialize in ADU plans, JADU designs, accessory dwelling unit drawings, garage conversion plans, and AutoCAD architectural drawings. I can also create detailed floor plans, elevations, sections, building layouts, remodeling designs, and construction documentation for residential projects.
Whether you need a tiny home design, small house plan, residential addition, garage, carport, patio, or deck, I will develop clear and practical drawings based on your dimensions, ideas, and project requirements.
Services include:
Kindly contact me now!


Project scale:
Building
Building type:
Residential
•
Commercial
•
Infrastructure
Material speciality:
Concrete
•
Steel
Please inform the freelancer of any preferences or concerns regarding the use of AI tools in the completion and/or delivery of your order.
What architectural projects do you design?
I can design tiny house plans, ADU/JADU plans, garage conversions, residential additions, patios, decks, carports, garages, and small house plans, including detailed architectural drawings.
What drawings will I receive?
Depending on your project, I can provide floor plans, elevations, sections, building layouts, remodeling designs, AutoCAD drawings, and construction documentation.
Can you design a backyard ADU or JADU?
Yes. I can create backyard ADU designs, JADU designs, accessory dwelling unit drawings, and tiny home designs based on your available space, dimensions, and requirements.
Can you work from an existing sketch or drawing?
Yes. You can provide a hand sketch, PDF, image, existing floor plan, measurements, or reference design, and I can use it as the basis for creating or developing your architectural drawings.
What do you need from me to get started?
Please provide your project dimensions, property information, sketches or existing drawings, preferred layout, design requirements, and any specific local requirements you have. If you're unsure what to provide, message me first and I’ll guide you.