Browse categories
Explore
Fiverr Pro
English
$
USD


Hello there!
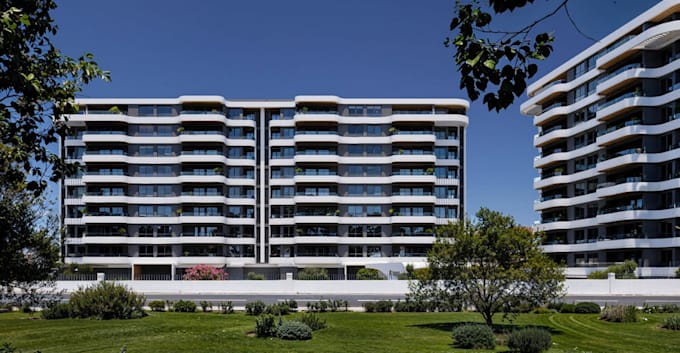
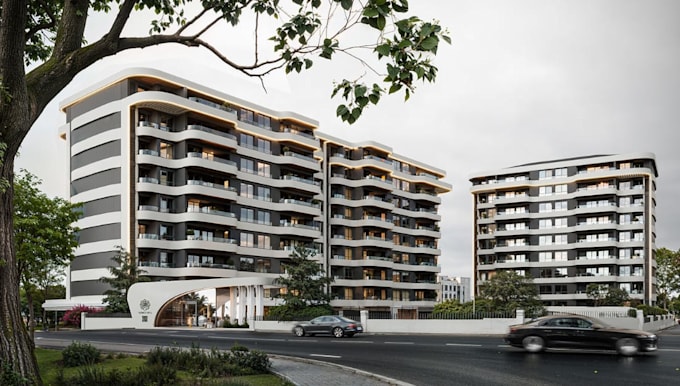
Looking for high-end 3d sculptural building exterior visualization and parametric exterior design? You have found the right expert for your project!
I'm capable of delivering 3D sculptural building exterior rendering, parametric exterior visualization and I can also derive Revit BIM modeling from your provided DWG file, ensuring a secure, functional design perfectly suited for the building's future residents.
I will provide photorealistic 3D architecture rendering and Revit BIM modeling that helps you visualize projects before construction begins. Whether you need exterior design or a complete 3D architectural rendering service, I deliver realistic and accurate visuals tailored to your style.
Let's have a detailed discussion about your project before placing an order.
Fiverr does not screen freelancers in this category. Please verify qualifications and discuss requirements with the freelancer before ordering, including any preferences regarding the use of AI tools.
Expert 2D draftsman and 3D visualizer
Languages