Browse categories
Explore
Fiverr Pro
English
$
USD



Get an office layout where every square foot works for you.
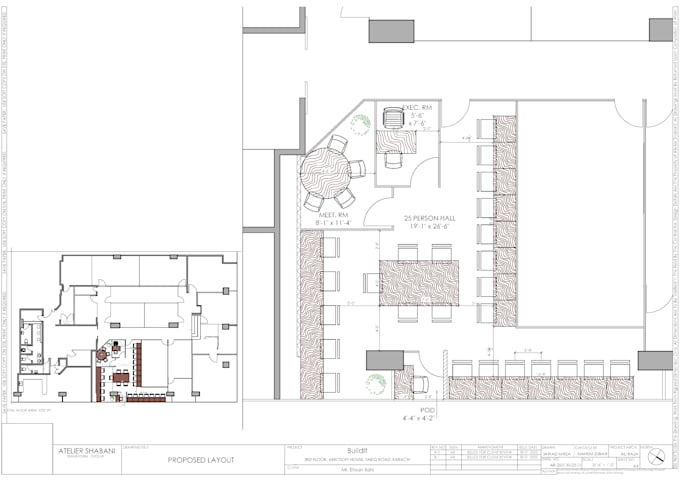
Designing an office should be simple, clear, and stress-free. I create clean, highly functional 2D layout plans that make your space effortless to navigate and comfortable for daily work.
What You Get:
Ready to turn your floor plan into an efficient, beautifully organized office? Lets build a space that works.
Fiverr does not screen freelancers in this category. Please verify qualifications and discuss requirements with the freelancer before ordering, including any preferences regarding the use of AI tools.
Licensed Architect, Architectural and Interior Design, CAD and 3D
Languages
Why hire Ali Raza?
I am an expert in the analysis and interpretation of your brief, so I can create a home, office, restaurant, etc. that is uniquely suited to your personal needs. I have studied the art and science of building design, contract and law for a period of 12 years.
How can I benefit from 2D floor plans?
2D floor plans help you make informed decisions about space utilization, interior design, and furniture arrangement. They are crucial for architects, interior designers, real estate agents, and homeowners to plan renovations, furniture placement, and room layouts effectively.
Can you create custom 2D floor plans to suit my specific needs and style?
Yes, my service specializes in creating customized 2D floor plans tailored to your unique requirements, preferences, and style. I will work closely with you to ensure the design aligns with your vision.
What information do you need to create a 2D floor plan?
To create an accurate 2D floor plan, I require the existing layout, room dimensions, and any specific design preferences you have. Additional details such as furniture placement or electrical plans are also helpful.
How long does it take to receive the finalized 2D floor plan?
The turnaround time depends on the complexity of the project. I'll discuss the timeline during our initial consultation to ensure it aligns with your needs and project scope.
Can you provide 2D floor plans for both residential and commercial spaces?
Yes, I offer 2D floor plans for a wide range of spaces, including residential homes, offices, retail stores, restaurants, and more. We adapt our services to suit various industries and needs.
Are your 2D floor plans compatible with interior design and renovation projects?
Absolutely! My 2D floor plans are ideal for interior designers, contractors, and homeowners planning renovations or redesigns. They serve as a valuable reference for spatial arrangement and design concepts.
Can you make revisions to the 2D floor plans if needed?
Yes, I offer revision services to ensure your 2D floor plans align with your evolving needs and preferences. I strive for your complete satisfaction throughout the design process.