Browse categories
Explore
Fiverr Pro
English
$
USD
I will redraw 2d floor plan for garage conversion, adu, granny flat for permit drawing


Shuurulere
About this gig
Looking to convert your garage, build an ADU, or need accurate 2D drawings for council or building permits? You are in the right place!
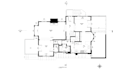
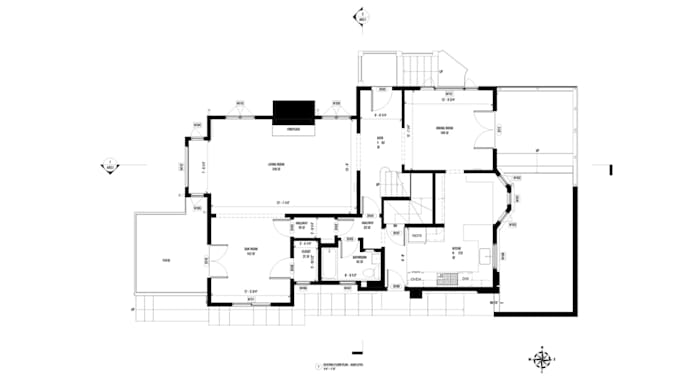
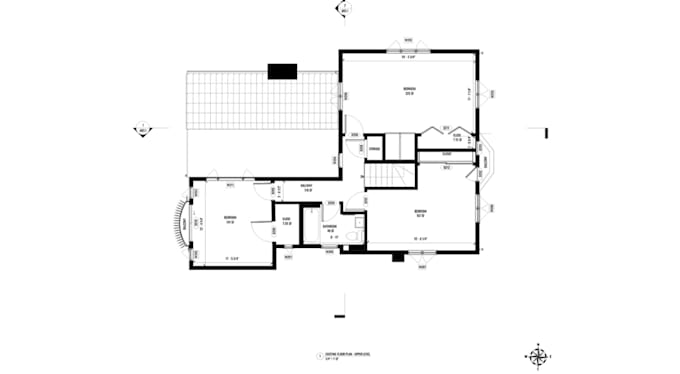
I specialize in redrawing, drafting, and converting hand sketches, old blueprints, or PDFs into clean, professional, and precise 2D architectural floor plan tailored for garage conversions, accessory dwelling units (ADUs), and granny flats.
Services Offered in This Gig:
- Redrawing existing floor plans into high-quality CAD drawings.
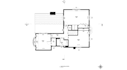
- Proposed floor plans for garage conversions and ADU layouts.
- Architectural layouts ready for permit applications
- Permit Drawing Preparation: Precise architectural drafting including walls, doors, windows, dimensions, and basic room labels.
- Garage Conversion Plans: Transform your unused garage into a functional living space, studio, or apartment.
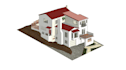
- ADU & Granny Flat Designs: Custom layouts optimized for local zoning and space efficiency.
- Format Conversion: Redraw PDF, JPEG, or hand sketches into clean AutoCAD (DWG) or PDF formats.
Why Choose My Services?
- High Accuracy & Precision
- Format Flexibility
- Excellent Communication
Contact me today to discuss your project requirements before placing an order!
Service verification and delivery style preference
Fiverr does not screen freelancers in this category. Please verify qualifications and discuss requirements with the freelancer before ordering, including any preferences regarding the use of AI tools.
Get to know Shuurulere
Shuurulere
Professional Architectural Designer
- FromUnited Kingdom
- Member sinceSep 2026
- Avg. response time1 hour
Languages
English, Spanish, French, German, Italian, Polish, Portuguese, Arabic, Hebrew
Welcome to my profile! I am a Professional Architect dedicated to transforming your conceptual ideas into functional, aesthetically stunning, and structurally sound realities. With a deep passion for spatial design and extensive technical expertise, I specialize in delivering high-quality architectural solutions tailored to meet your unique needs.
I utilize industry-standard software—including AutoCAD, Revit, SketchUp, and V-Ray—to ensure every project meets rigorous professional standards. I approach every project with meticulous attention to detail.
Let build something incredible together.