Browse categories
Explore
Fiverr Pro
English
$
USD
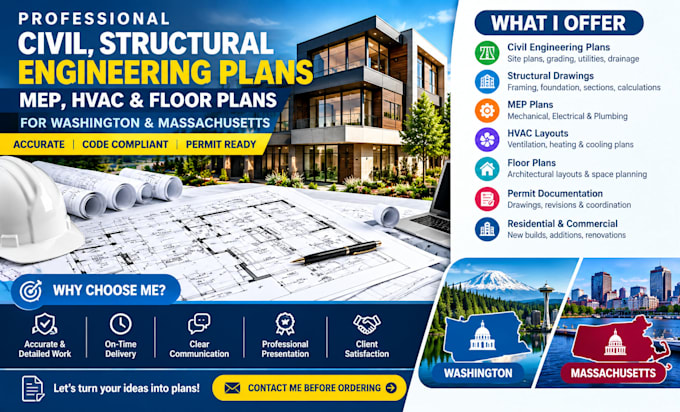
Looking for reliable civil, structural, MEP, HVAC, and floor plan services in Washington or Massachusetts? I provide professional construction drawings and engineering documentation tailored to your project requirements, design goals, and applicable building codes.
WHAT I OFFER:
WHY CHOOSE ME?
I focus on accuracy, attention to detail, professional presentation, clear communication, and timely delivery. My goal is to help you obtain well-organized drawings that support construction planning and a smoother permit review process.
Whether you need new construction plans, renovations, additions, or coordinated building documentation, I am ready to assist with a solution suited to your project scope.
Contact me before ordering to discuss your project.
Project scale:
Building
Building type:
Residential
•
Commercial
•
Office & workspace
Material speciality:
Concrete
•
Steel
Please inform the freelancer of any preferences or concerns regarding the use of AI tools in the completion and/or delivery of your order.