Browse categories
Explore
Fiverr Pro
English
$
USD

Skills
See my services
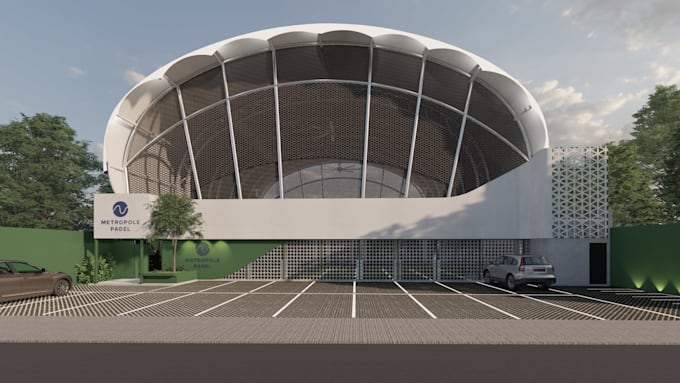
Junior Architect
Architect • Full-time
Aug 2025 - Present • 11 mos
designing and visualizing the layout and shape of the building according to the client's wishes and needs so that it can produce a design that is not only beautiful, but also creates a design that is able to answer the user's desires and provide maximum comfort.
Architect Intern
Architects Inc • Part-time
Sep 2024 - Dec 2024 • 3 mos
supervise building project work until the building is suitable, ensure that the specifications in the technical drawings match the work conditions at the project site, create and update 3D models of buildings under construction based on conditions at the project site.
