Browse categories
Explore
Fiverr Pro
English
$
USD



_pgeums.jpg)

Are you looking for a professional Revit Modeler for your residential project?
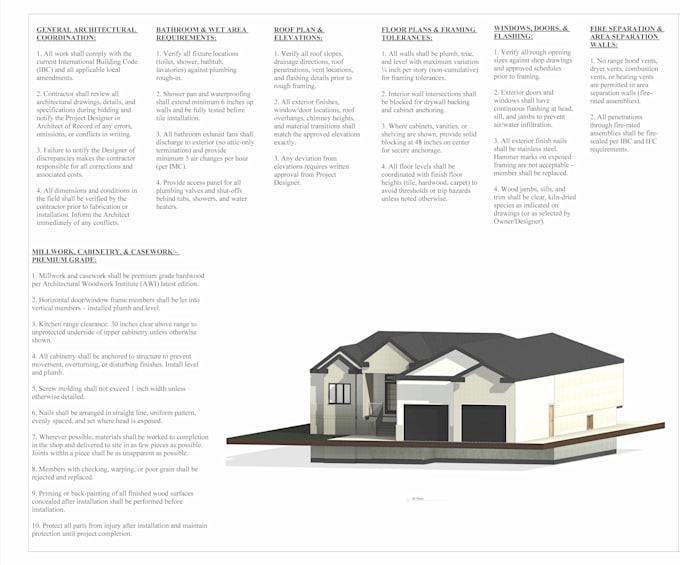
I specialize in Revit 3D Modeling, USA Wood Framing, Residential Design, and Beam Layouts. I create accurate and detailed floor plans, elevations, sections, wood framing models, and construction drawings based on your project requirements.
My Services:
Revit Residential Modeling
USA Wood Framing Layouts
Floor Plans & Elevations
Beam & Structural Layouts
ADU Plans for Permit
Construction Documentation
I focus on accuracy, quality, and attention to detail to help you bring your residential projects to life.
Contact me today to discuss your project!
Fiverr does not screen freelancers in this category. Please verify qualifications and discuss requirements with the freelancer before ordering, including any preferences regarding the use of AI tools.
US Residential Structural, Architectural Permit Drawing and Calculation Expert
Languages