Browse categories
Explore
Fiverr Pro
English
$
USD

Architect and visualization expert
Skills
See my services
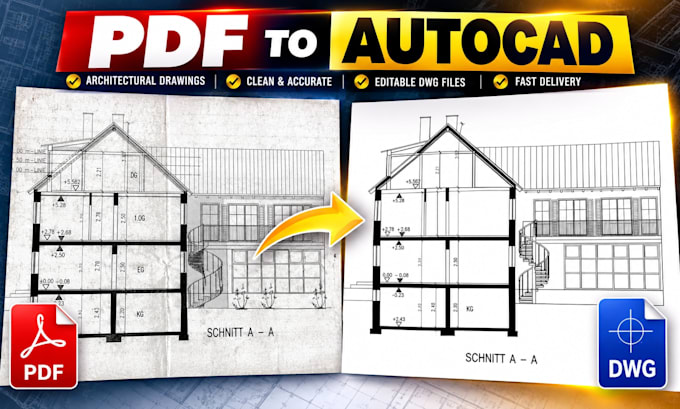
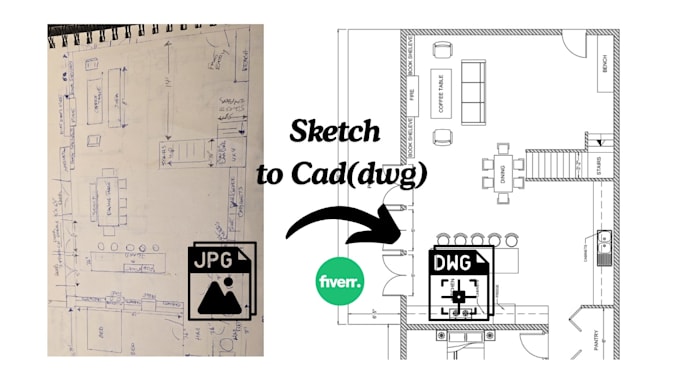

Architectural Designer / AutoCAD Draftsman / 3D Visualizer
Self Employed
Mar 2024 - Present • 2 yrs 7 mos
Provided AutoCAD drafting, SketchUp modeling, and architectural visualization services to local residential and commercial clients.
| (5) | ||
| (1) | ||
| (0) | ||
| (0) | ||
| (0) |
waynorthbuilder

United States
Seller's Response
waynorthbuilder
United States
Seller's Response
waynorthbuilder
United States
Seller's Response
alixadm

Germany

Seller's Response
ipek2004
Germany
Er ist sehr zuverlässig sehr gut, wenn man nicht zufrieden is geht er dirket auf Wünsche ein und und setzt sie so um, dass man glücklich ist, ist sehr wichtig die Kundenzufriedenheit und das merkt man noch an seiner Arbeit danke schön

Seller's Response