Browse categories
Explore
Fiverr Pro
English
$
USD

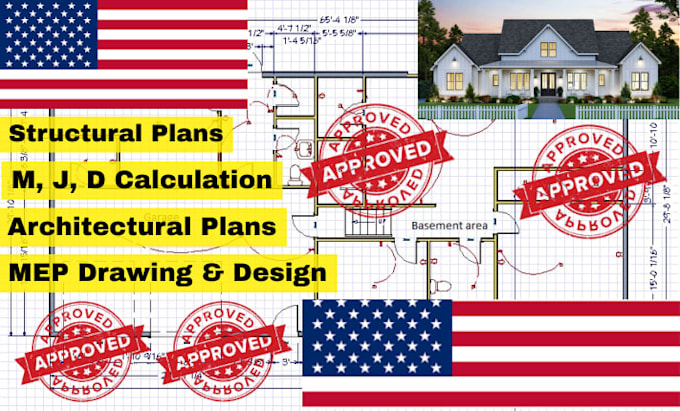
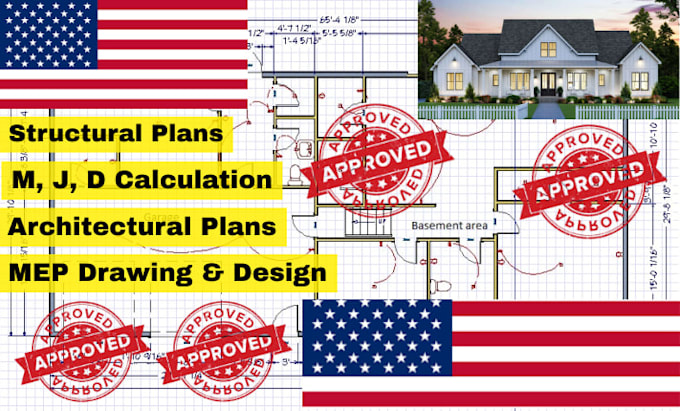
Architectural Designer, Permit Plans, AutoCAD, Revit and Construction Drawings
Skills
See my services
| (2) | ||
| (0) | ||
| (0) | ||
| (0) | ||
| (0) |
bluehorizondave

United States
These drawings saved me a lot of time. thank you!
bluehorizondave
United States
Thanks for quick turnaround on this project. just what I needed.