Browse categories
Explore
Fiverr Pro
English
$
USD

Interior Designer and Architure
Skills
See my services
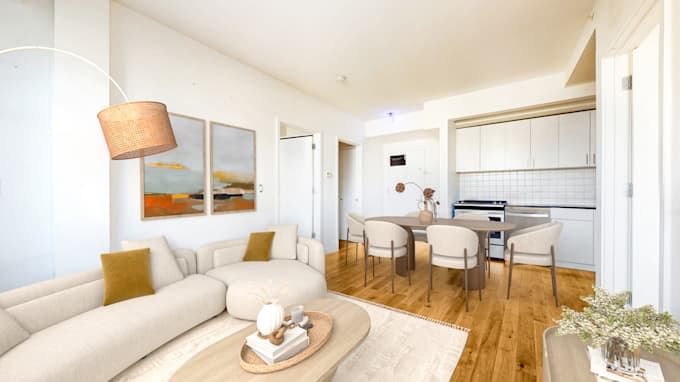
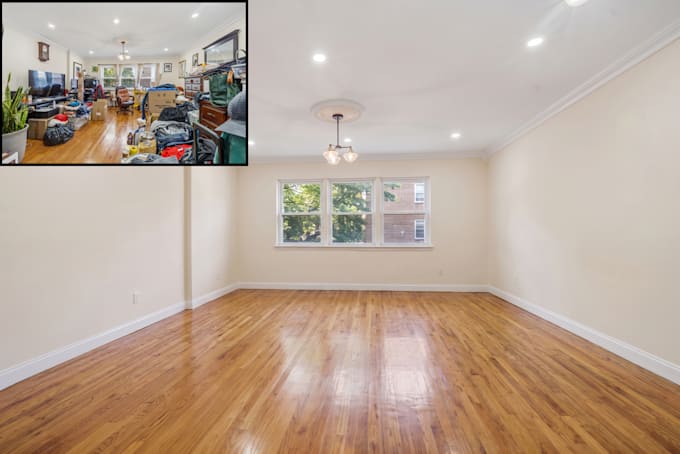

Architect & Interior Designer
Self Employed • Freelance
Jul 2024 - Present • 2 yrs 2 mos
As a professional Architect and Interior Designer, I specialize in transforming conceptual ideas into functional, aesthetically pleasing, and structurally sound spaces. I have a proven track record of delivering high-quality residential and commercial designs that exceed client expectations while strictly adhering to building codes and project timelines. Key Responsibilities & Achievements: Developed comprehensive 2D floor plans, elevations, and architectural blueprints for residential and commercial projects. Designed dynamic interior layouts, focusing on space planning, furniture arrangement, and material selection to maximize both functionality and visual appeal. Produced photorealistic 3D renderings and walkthroughs to help clients visualize the final space before construction began. Collaborated closely with clients, contractors, and engineers to ensure seamless project execution from initial concept through final delivery. Consistently delivered highly detailed CAD drafts, reducing revision times and accelerating the construction phase. Software Expertise: AutoCAD, SketchUp, Revit, 3ds Max, Lumion, and Adobe Creative Suite. Skills & Industry Skills: AutoCAD, Interior Design, 2D Drafting, 3D Rendering, Space Planning, Architecture, SketchUp, Floor Plans. Industry: Architecture & Planning, Design Services, Real Estate.
