Browse categories
Explore
Fiverr Pro
English
$
USD


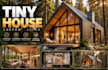


Looking for custom tiny house plans or an A-frame cabin designed around your lifestyle?
My name is Tyler. I am an architect with many years of experience designing a diverse range, create practical, visually compelling spaces that balance comfort, function and style. From an early concept to realistic 3D visuals, I help you envision a compact home that fits your needs.
My Expertise:
Services I Provide:
What This Service Includes:
Please message me before ordering to discuss size, style, site conditions and required files. Permit-ready or structural drawings are not included unless explicitly agreed!
Fiverr does not screen freelancers in this category. Please verify qualifications and discuss requirements with the freelancer before ordering, including any preferences regarding the use of AI tools.
I will design stunning architectural concepts, 2D floor plans, 3D renders and co
Languages
What do you need to start my project?
Please provide your preferred dimensions, number of rooms, design style, reference images, and any specific requirements. Site details or sketches are also helpful.
Can you design a custom tiny house or A-frame cabin?
Absolutely! I can create a personalized design based on your lifestyle, space requirements, preferences, and architectural vision.
Do you provide 2D floor plans and 3D renderings?
Yes! I offer architectural floor plans, 3D models, and realistic exterior or interior renders. Deliverables depend on your selected package.
Can you design for a small or narrow lot?
Yes! I can develop space-efficient layouts for compact, narrow, or irregular sites using the dimensions and site information you provide.
Are your architectural drawings ready for construction permits?
My standard packages provide conceptual architectural plans and visualizations. Permit-ready drawings, engineering, and local approvals are not included.


