Browse categories
Explore
Fiverr Pro
English
$
USD



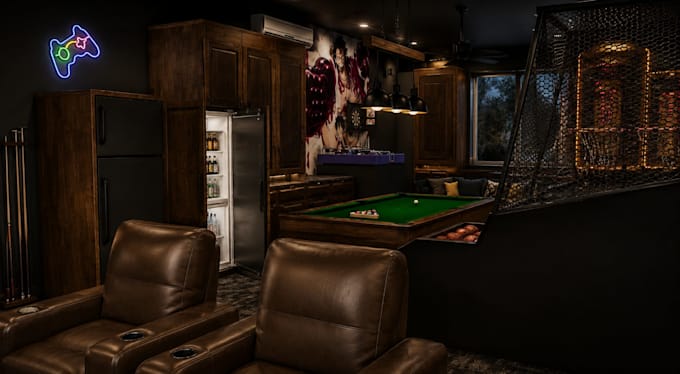
Transform your 2D floor plans, architectural drawings, blueprints, PDF, or AutoCAD drawings into accurate 3D SketchUp models for architecture and construction. I specialize in converting 2D architectural and construction drawings into clean, organized, and professional 3D models for architects, builders, contractors, interior designers, and homeowners.
Services include:
2D Floor Plan to 3D SketchUp Model
Architectural Drawings & House Plans
Blueprint & PDF to 3D
AutoCAD 2D Drawings & CAD Drawings
Interior & Exterior Building Modeling
Floor Plan Design and Architectural Plans
Editable SketchUp (.SKP) Source File
Why choose me?
Accurate modeling from your drawings
Clean geometry and organized layers
Fast delivery and professional communication
High-quality SketchUp models
Revisions for your satisfaction
Please contact me before ordering to discuss your project and receive the best package recommendation. Im committed to delivering precise, professional 3D models that bring your architectural ideas to life.
Fiverr does not screen freelancers in this category. Please verify qualifications and discuss requirements with the freelancer before ordering, including any preferences regarding the use of AI tools.
Languages
What files do you need?
PDFs, AutoCAD DWG/DXF files, blueprints, architectural drawings, scanned plans, images, or hand sketches.
Which software do you use?
I create all 3D models using SketchUp.
Can you convert PDF to 3D?
Yes. I can convert PDF floor plans, architectural drawings, blueprints, and AutoCAD drawings into accurate SketchUp 3D models.
Do you model houses and commercial buildings?
Yes. I work on residential homes, villas, apartments, offices, retail spaces, and commercial buildings.
Will I receive the editable SketchUp file?
Yes. Every package includes the editable SketchUp (.SKP) source file unless otherwise specified.
Do you provide realistic rendering?
This gig is focused on accurate 2D-to-3D SketchUp modeling. Rendering can be added as a custom extra if required.