Bringing Outdated Blueprints Sketches and Empty Listings To Life Instantly
United Kingdom
English
About me
Need fast, professional architectural support?
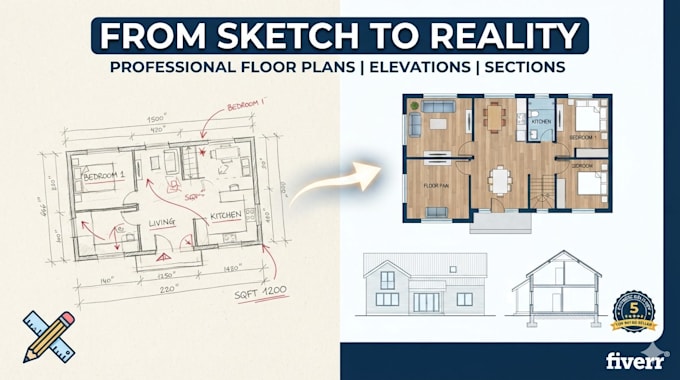
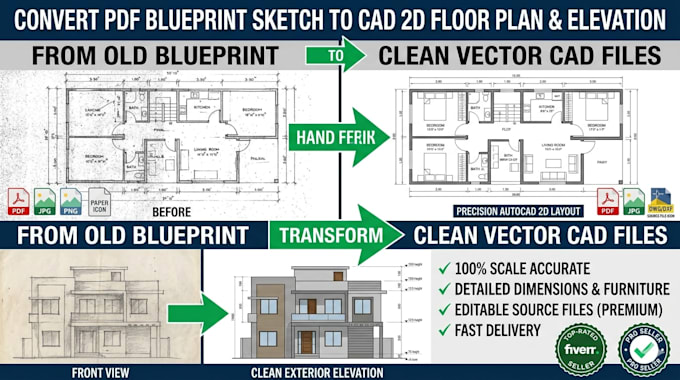
I turn rough sketches, old PDFs, and messy blueprints into crisp, scaled 2D CAD floor plans, elevations, and sections. Plus, I help real estate agents sell faster by transforming empty property photos with high end virtual staging, color renovations, and decluttering.
With rapid 24 hour delivery, premium accuracy, and clear communication, I deliver presentation-ready files tailored to your exact needs.
Let's upgrade your property listings today! Message me now to get a quick quote!... Read more